
Oakville Custom Closets focuses on storage projects in Oakville, Ontario. Local planning should be specific to the property, not built from broad assumptions about a neighbourhood or house type.
Storage needs vary across Oakville homes
Oakville includes older houses with shallow or absent bedroom closets, established family homes with wide reach-ins, renovated properties with mixed conditions, newer homes with tall ceilings and primary walk-ins, and condos where every wall has to work harder. Those patterns help identify questions, but they do not decide the layout. The room must still be measured.
An older bedroom may suit a shallow, floor-to-ceiling wardrobe that works around baseboards, casing, windows or a radiator. A wide reach-in may gain capacity from double hanging and an accessible central drawer tower. A generous walk-in may need clear user zones and better upper storage rather than an island. A garage-entry passage may need a compact bench and closed cabinets that preserve the route to the kitchen.
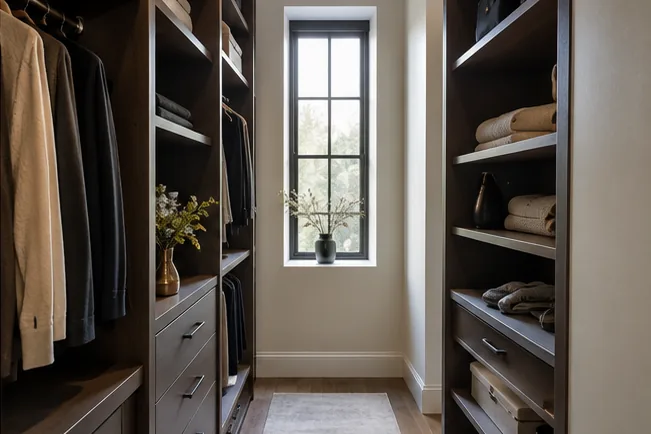
Primary suites and walk-in closets
Some Oakville primary suites provide a good room footprint with only a basic shelf and rod. The opportunity is not simply to add more cabinetry. Inventory should be divided by garment length, folded storage, shoes, bags and seasonal categories. In a shared closet, each person’s daily items need accessible zones. Circulation remains a design requirement even when the room feels large when empty.
Islands, benches, mirrors and vanities are evaluated by the clear floor left after installation. If a perimeter drawer bank provides the same function without crowding the aisle, it may be the better choice.
Older rooms and custom wardrobes
Rooms built when freestanding furniture was common may not have an adequate framed closet. A custom wardrobe can create enclosed hanging, shelves and drawers along a wall without moving structural walls. Depth, door style and finish are coordinated with the bed, windows, trim and traffic.
Uneven floors and walls, plaster, non-standard openings and original trim require careful site measurement. The finished plan should explain fillers, scribing and transitions rather than assuming the room is perfectly square.
Garage-entry mudrooms and seasonal storage
The route from garage to house often carries shoes, coats, school bags, groceries and sports equipment. A mudroom plan should consider the exterior or garage door swing, winter boot height, seating, open hooks for daily items and closed storage for less attractive categories. It should not narrow the passage or block switches and vents.
Garage storage can support the same routine by moving tools, bins and seasonal equipment off the floor. Vehicle, overhead-door and mechanical clearances remain non-negotiable. Epoxy flooring is not advertised as part of this storage service.
Home offices, libraries and living-room built-ins
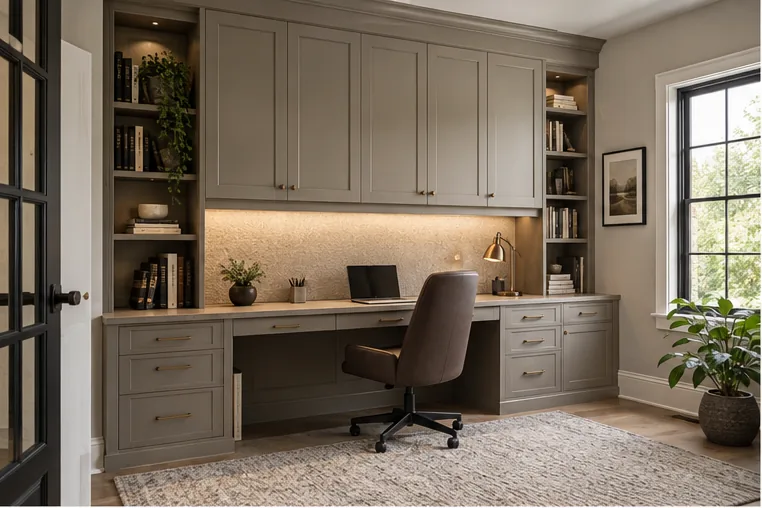
Home offices need desk depth, chair movement, filing, cable management and equipment access. A library needs suitable shelf spans and a balance of open books with lower closed storage. Media walls need ventilation, cable access and realistic speaker locations. These rooms can coordinate in finish while keeping different technical requirements.
What to send with an Oakville project request
- The Oakville postal code and room type.
- Wide photos of every wall and the room entrance.
- Approximate width, depth and ceiling height.
- Photos of doors, windows, trim, outlets and vents.
- A list of what the space must hold.
- The current storage problem and desired timing.
- An investment range appropriate to the room count and scope.
Exact measurements are not required for the first contact. They are required before a final layout and project-specific estimate are approved.
No thin neighbourhood pages
This site does not create separate doorway pages for individual Oakville neighbourhoods. Storage planning depends on the particular room, not the repetition of a place name. Local relevance comes from understanding property conditions, seasonal storage, common room types and the practical service area.
Projects outside Oakville can be discussed, but availability should be confirmed directly. No travel, schedule or coverage promise should be assumed from general website information.
Discuss storage for your Oakville home
Share photos, approximate dimensions and the items that need a place. A useful first conversation starts with the room as it exists today.