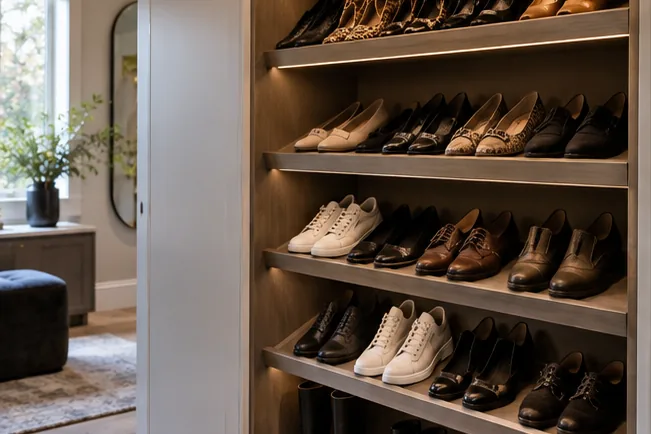
Clothes & Shoes
Separate short hanging, long hanging, folded items and footwear so every category remains visible.

CUSTOM CLOSETS • BUILT-IN STORAGE • OAKVILLE
Plan walk-in closets, reach-ins, wardrobes and whole-home storage around the room, the belongings that need a place and the way the space is used every day.
START WITH THE ROOM
Share the room, its approximate dimensions, what is not working and what the finished storage needs to hold. Photos help show door openings, windows, baseboards, outlets and other conditions that shape the layout.
A budget or investment range is useful because one reach-in, a complete dressing room and a multi-room project require very different component and installation plans.
BEGIN WITH THE DAILY FRICTION
A useful design brief starts with the part of the routine that feels harder than it should. Identify the belongings, the access problem and the room first; components come after.
Separate short hanging, long hanging, folded items and footwear so every category remains visible.
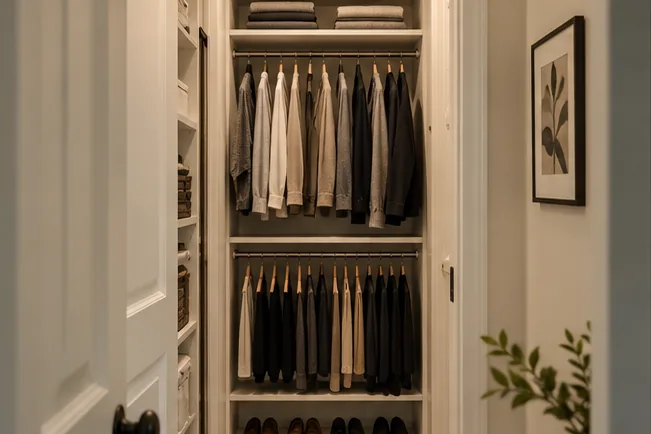
Recover height and keep drawers, rods and shelves inside the usable door opening.
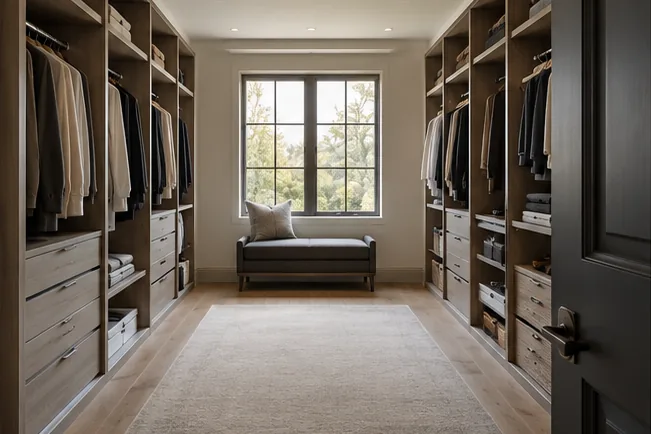
Create zones without narrowing the aisle or filling the room with components it does not need.
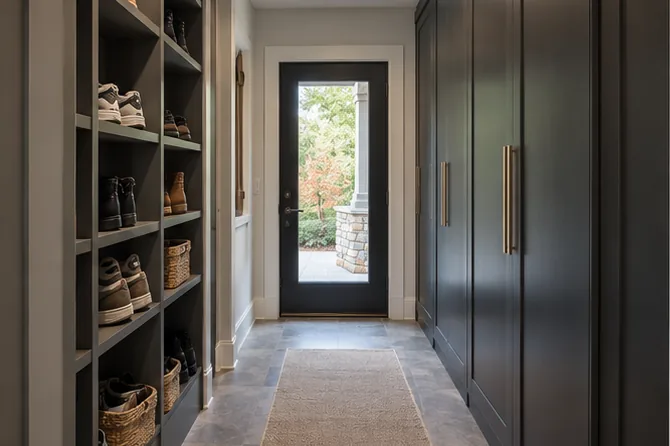
Give footwear, coats, school bags, keys and seasonal gear a logical landing place.
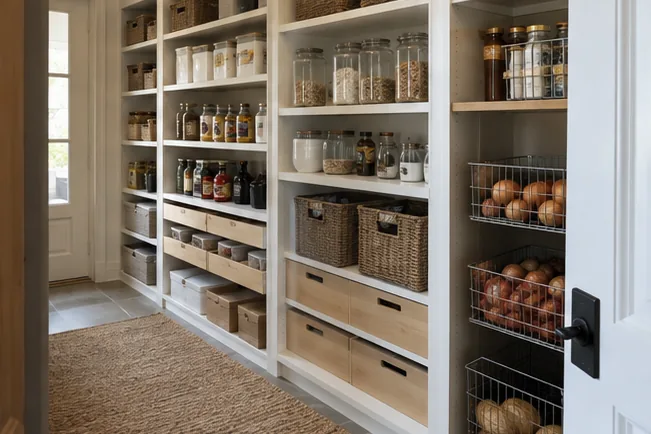
Improve visibility and workflow around food, appliances, folding and household supplies.
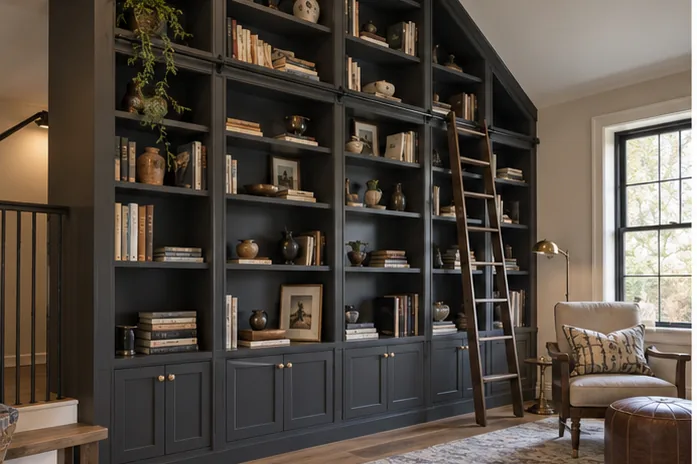
Coordinate rooms without forcing the same layout or finish into every space.
BEDROOM STORAGE
A wardrobe added to a blank wall is not the same project as an organizer installed inside an existing closet. Each service has its own access constraints, storage opportunities and cost drivers.
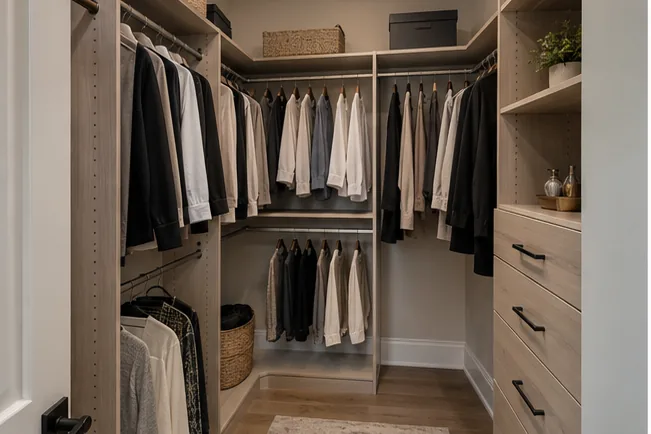
Plan hanging, drawers, shoes, corners and circulation as one room.
Explore Walk-In Closets →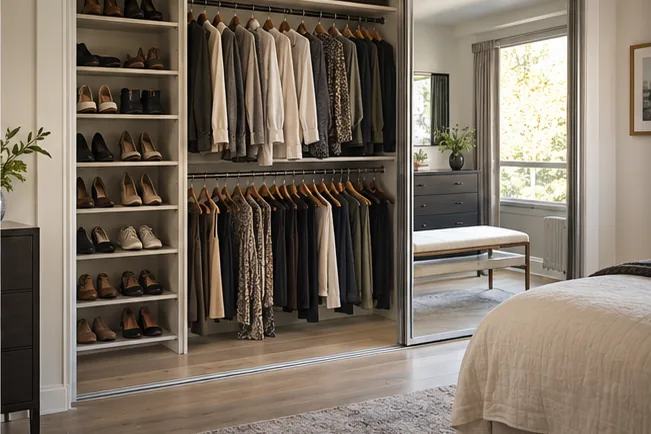
Use the clear opening, vertical height and door type without blocking access.
Explore Reach-In Closets →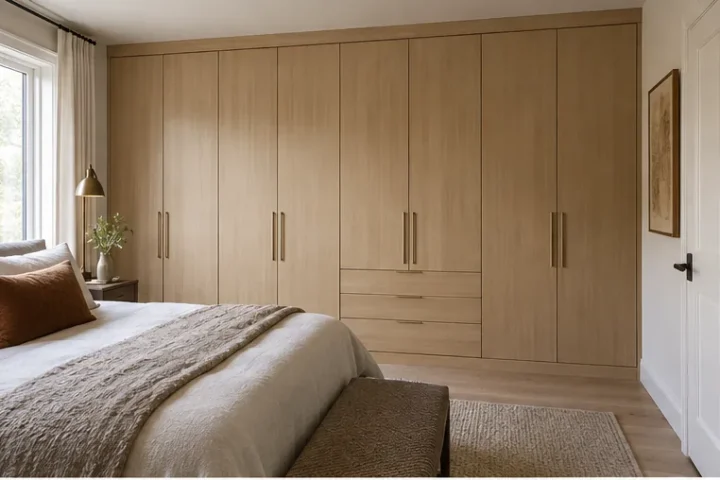
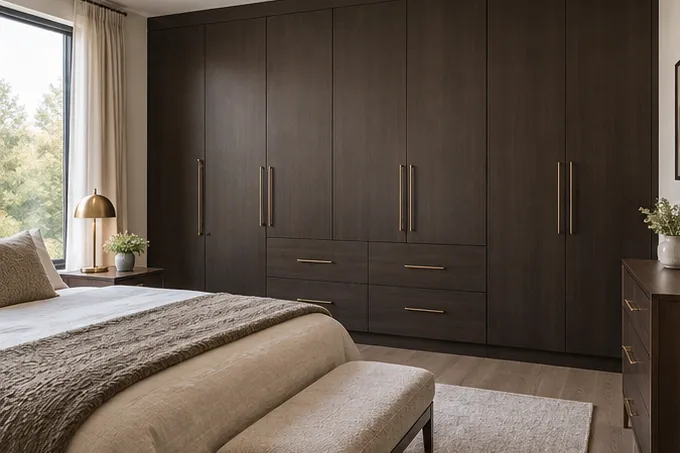
Create enclosed floor-to-ceiling storage where the room lacks a useful closet.
Explore Custom Wardrobes →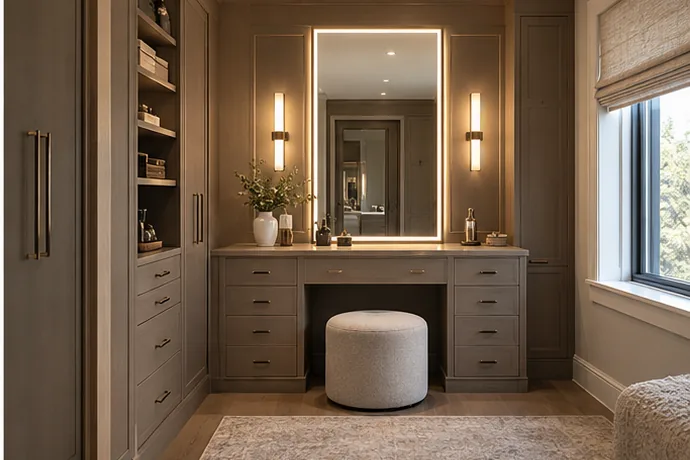
Coordinate wardrobe zones, islands, vanities, mirrors and comfortable movement.
Explore Dressing Rooms →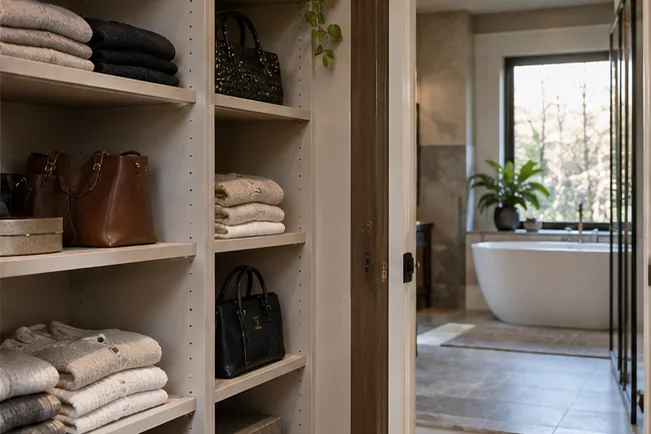
Combine adjustable shelving, hanging and drawers for flexible everyday storage.
Explore Closet Organizers →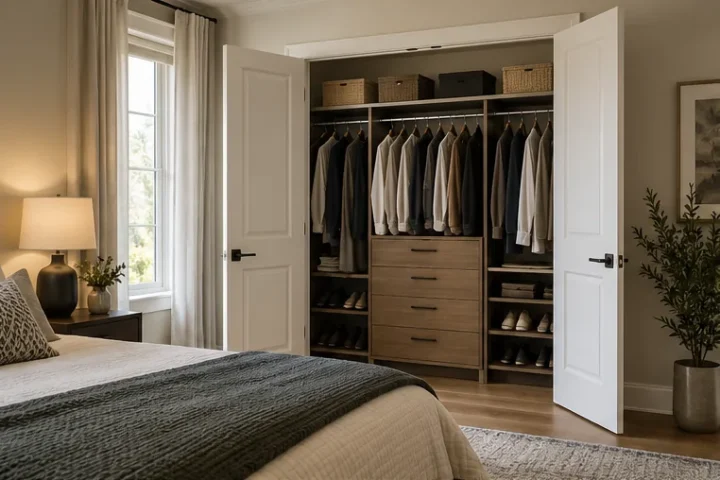
Resolve opening width, swing clearance and drawer access before the interior is finalized.
Explore Closet Doors →THE INVENTORY COMES FIRST
Start by separating short garments from long garments, everyday items from seasonal storage, and display pieces from items that can live behind a door. That inventory determines rod heights, shelf spacing, drawer quantities and which items deserve the easiest reach.
Double hanging can add useful capacity for shirts, jackets and folded trousers, but it should not consume the space needed for dresses or coats. Shoe shelves should reflect the actual mix of footwear rather than one repeated opening. Bags often need wider, taller compartments; small accessories work better in shallow divided drawers than on deep open shelves.
Upper storage is valuable for luggage, seasonal bins and infrequently used belongings. It should not become the default destination for everyday items simply because the layout uses every vertical inch. Good storage makes frequent actions easier, not merely the elevation fuller.
Compare Closet Components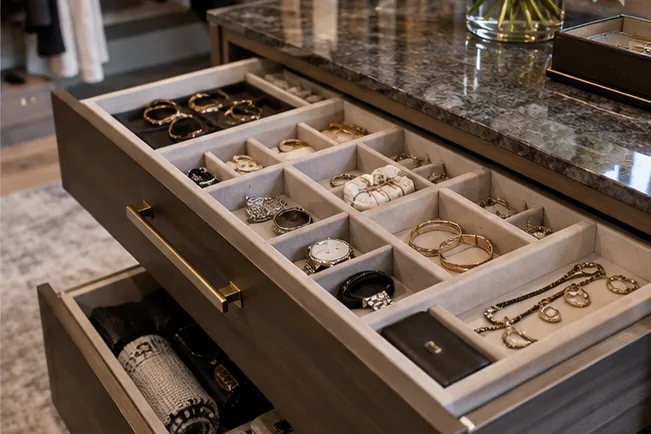
ROOM-SCALE PLANNING
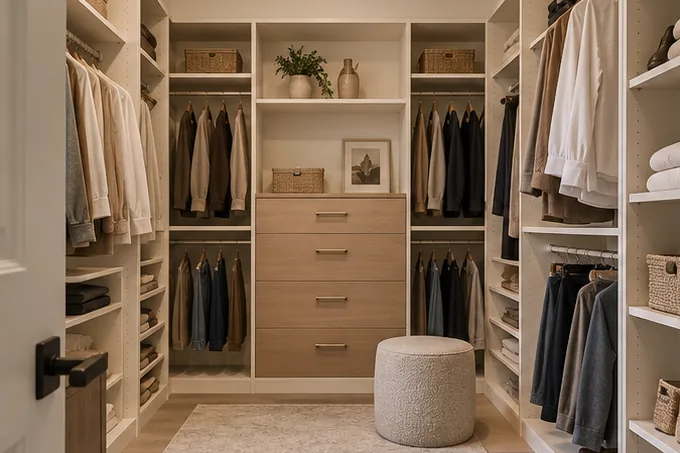
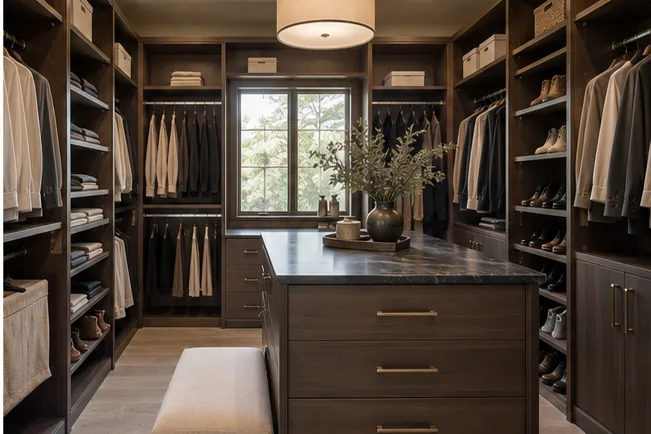
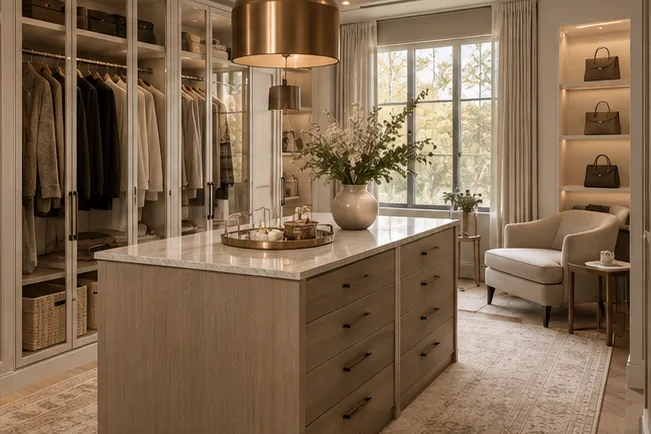
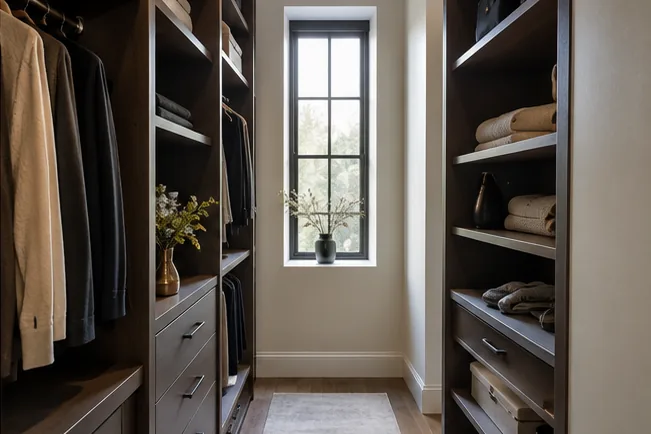
A walk-in closet needs more than cabinetry on every available wall. The layout must protect a comfortable aisle, resolve corners, provide useful reach and keep drawers, doors and people from colliding. A centre island belongs only where it leaves practical movement on all sides after handles and open drawers are considered.
Dressing rooms may add a vanity, full-length mirror, seating, enclosed cabinets or display storage, but each feature should answer a real routine. In a shared space, dividing zones by person or clothing category prevents one side from borrowing capacity from the other. Finish, lighting and hardware can coordinate with the primary bedroom and ensuite without making unsupported claims about exclusivity or status.
BEYOND THE BEDROOM
The same discipline—inventory, access, proportion and finish—can organize the rooms where household clutter accumulates fastest.
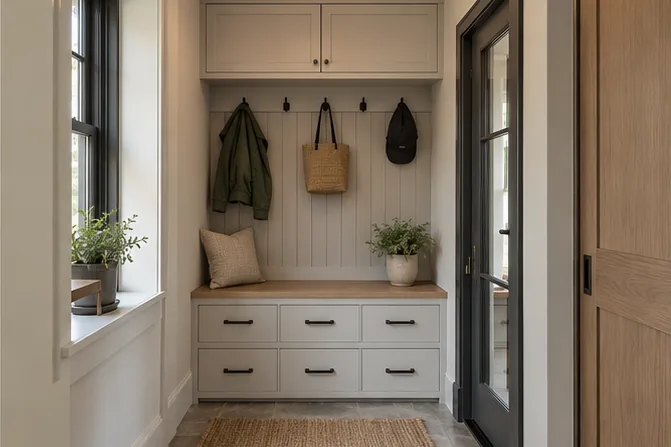
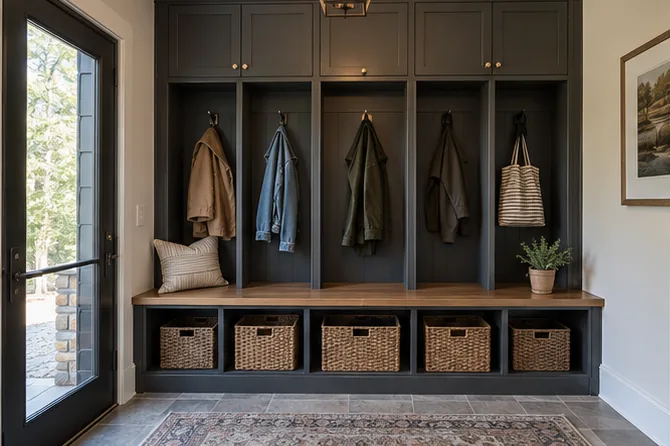
Benches, coats, shoes, bags and sports gear organized near the door used every day.
View Service →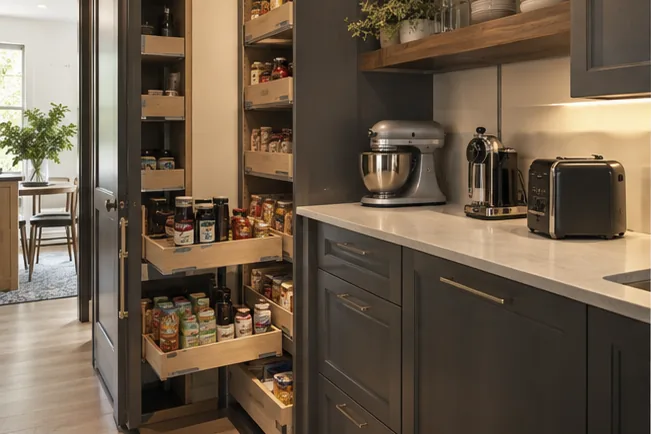
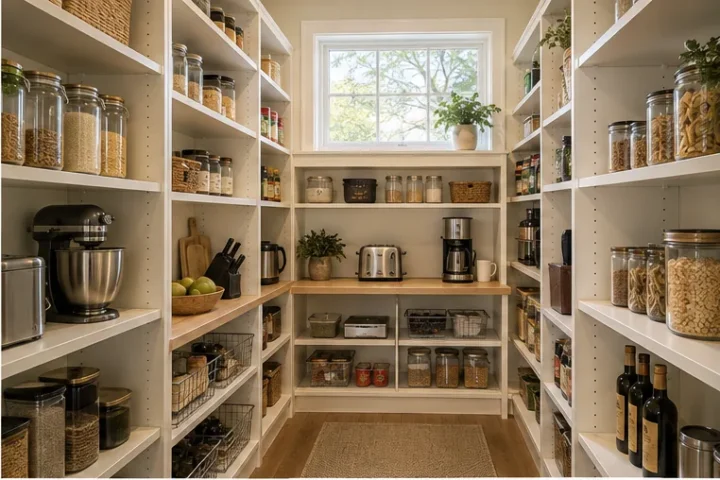
Visible food categories, adjustable shelves, pull-outs and space for small appliances.
View Service →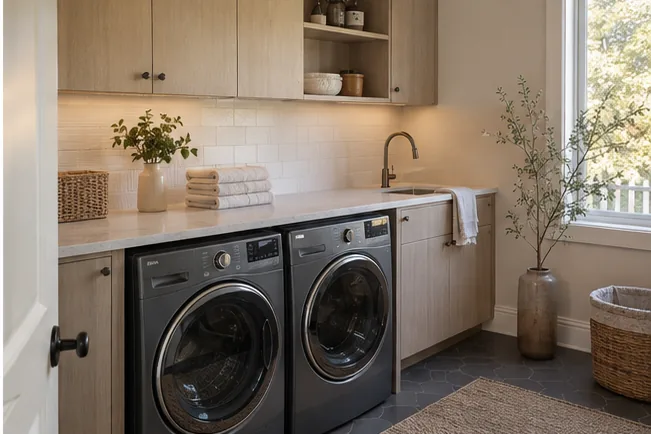
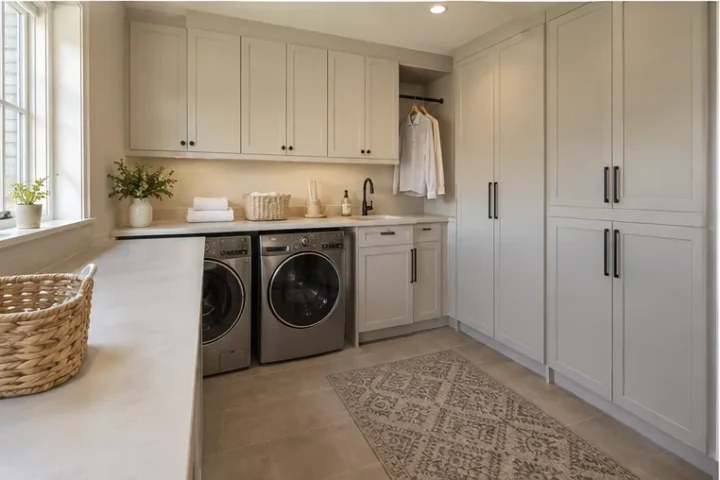
Supplies, folding, hanging, hampers and utility storage around appliance clearances.
View Service →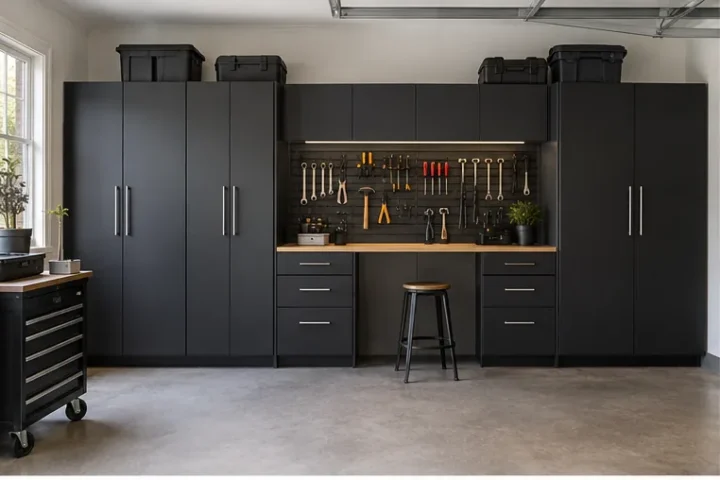
Cabinets, tools, sports equipment and seasonal gear planned off the floor.
View Service →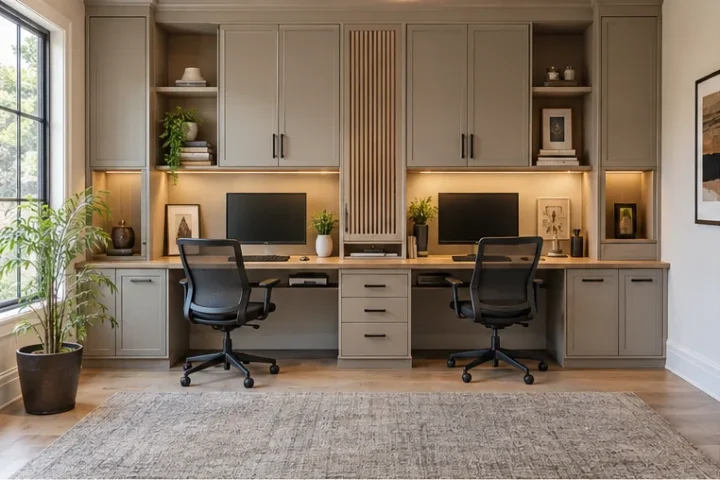
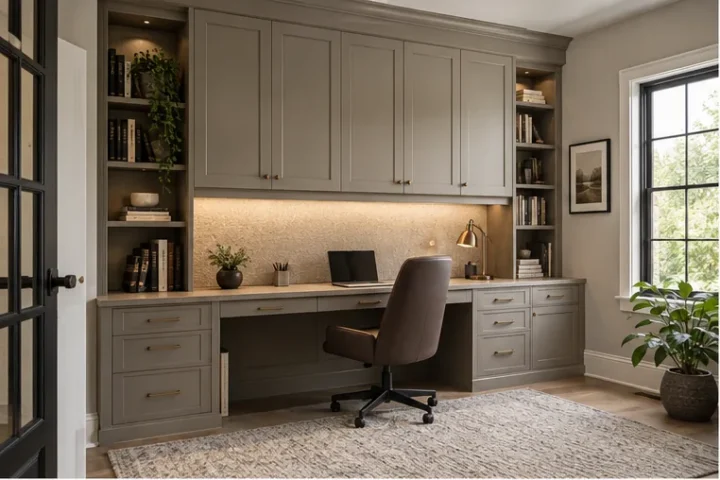
Desks, files, technology and calm video-call backgrounds in one fitted workspace.
View Service →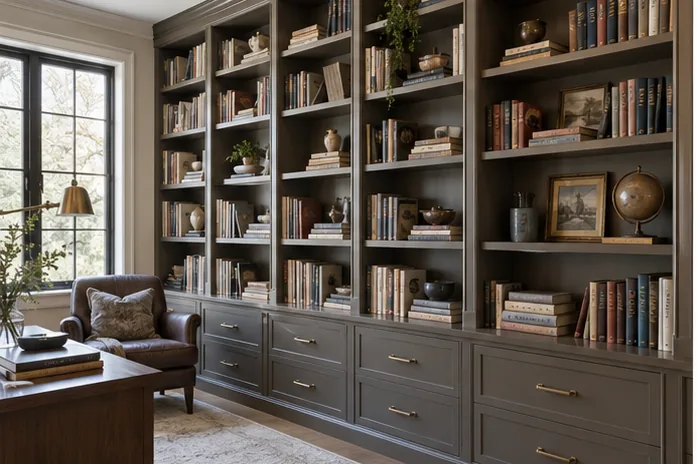
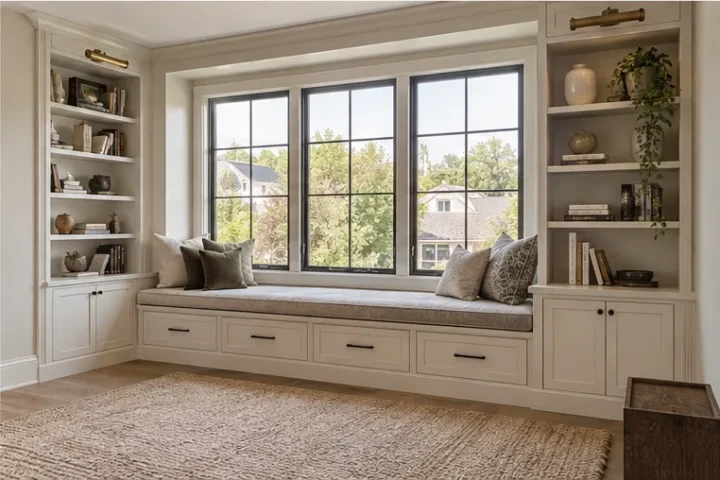
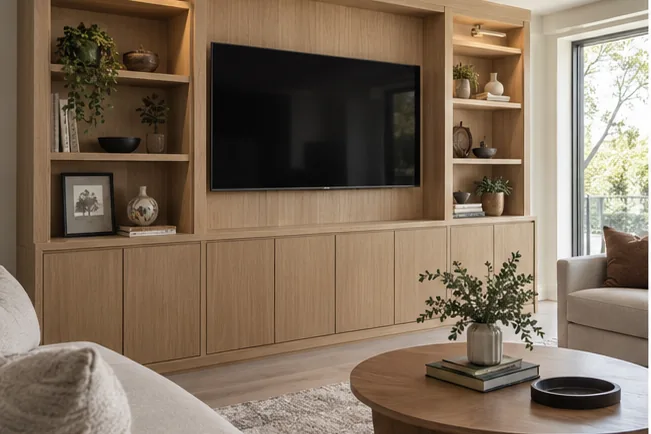
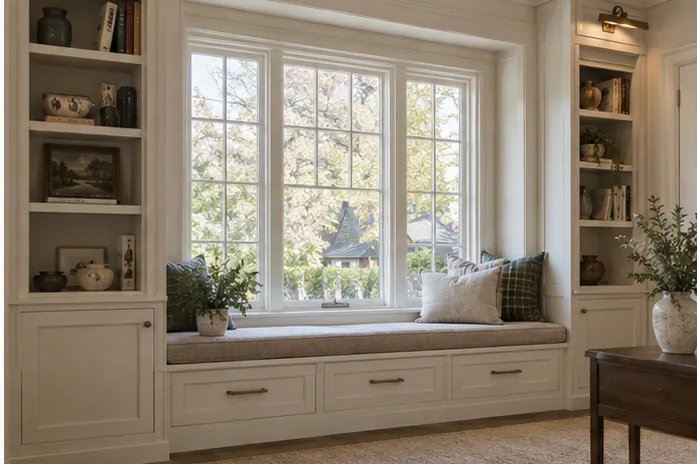
Purpose-built storage for alcoves, window walls and awkward room proportions.
View Service →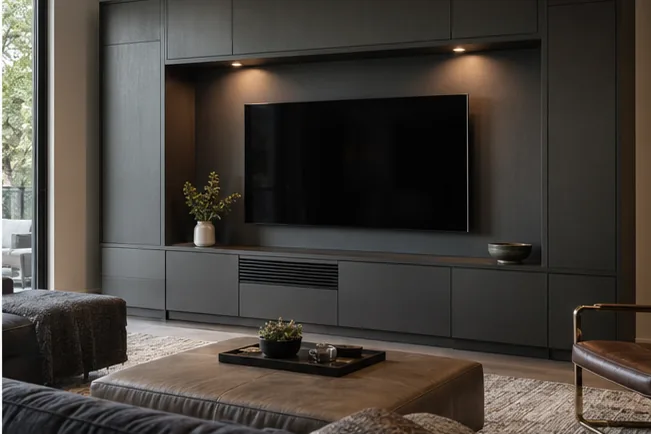
Television walls with equipment access, cable planning and concealed storage.
View Service →PROPORTION BEFORE FEATURES
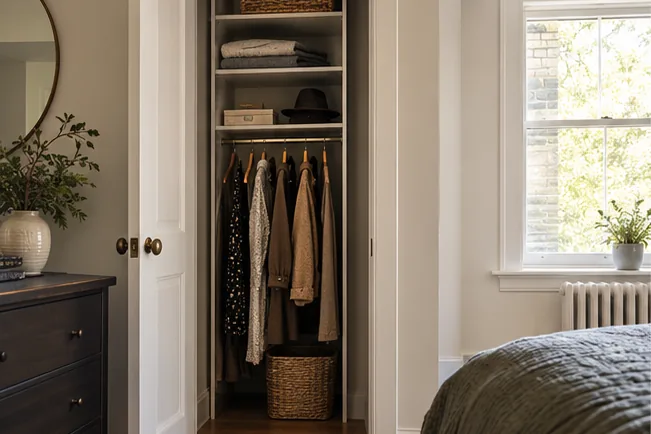
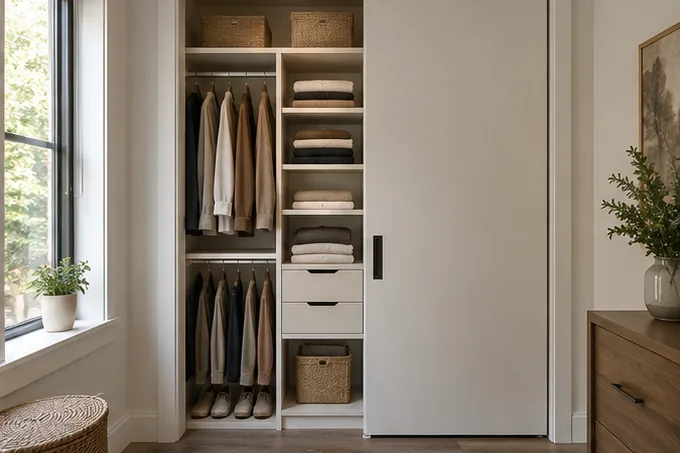
In a compact reach-in, vertical height and the usable width of the door opening matter more than the gross wall dimensions. Double hanging can recover capacity, but a drawer bank must still open through the door. Adjustable shelves prevent large empty gaps as folded stacks and children’s storage change. The best compact layout leaves every component reachable.
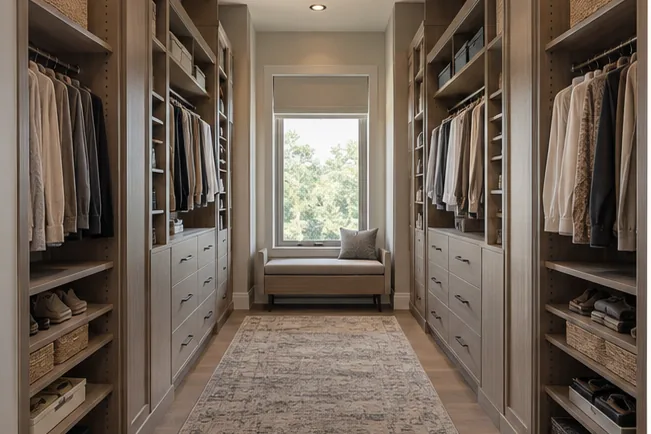
A larger room introduces circulation, corners and multiple-user decisions. Zones help keep categories together. Islands, benches and mirrors should be scaled to the clear floor that remains, not selected from a photograph first. Coordinated finishes can make the room feel composed while open and enclosed storage balance display with visual calm.
DETAILS THAT CHANGE DAILY USE
Closet components are not a checklist to include everywhere. Rods, shelves, drawers, shoe storage, doors, hardware, mirrors, hampers and accessory inserts each solve a different problem. Select them after the room and inventory have been assessed.
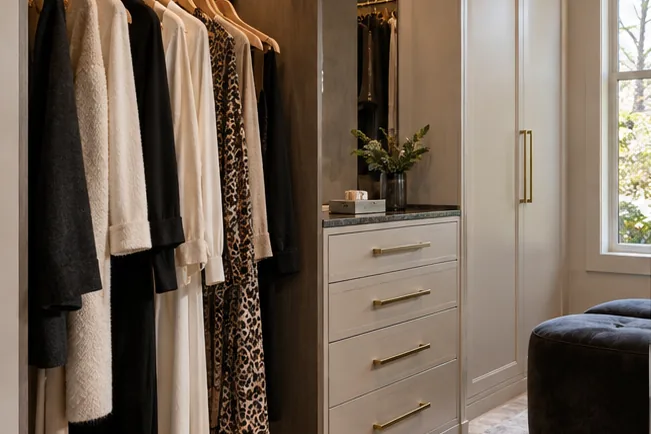
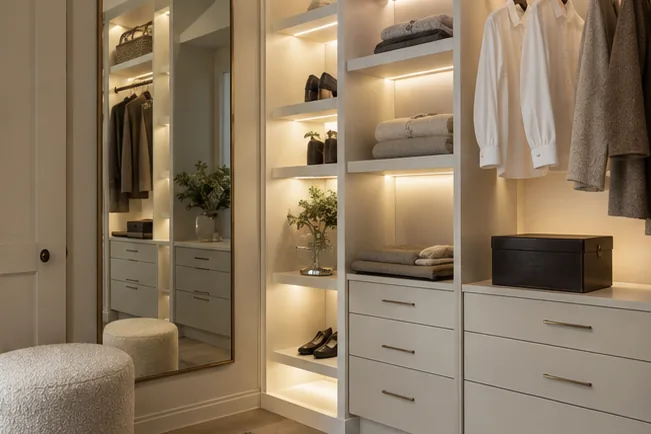
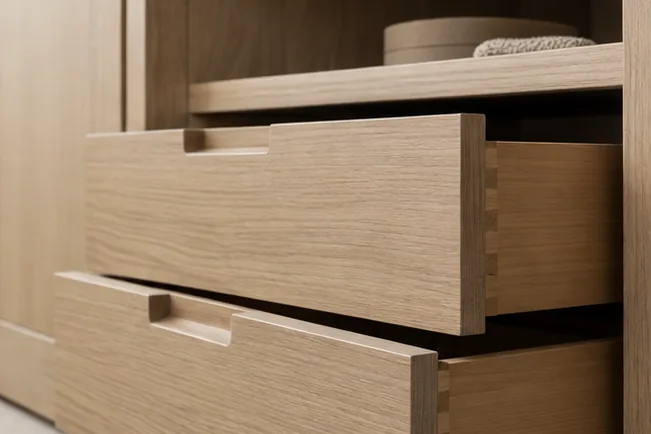
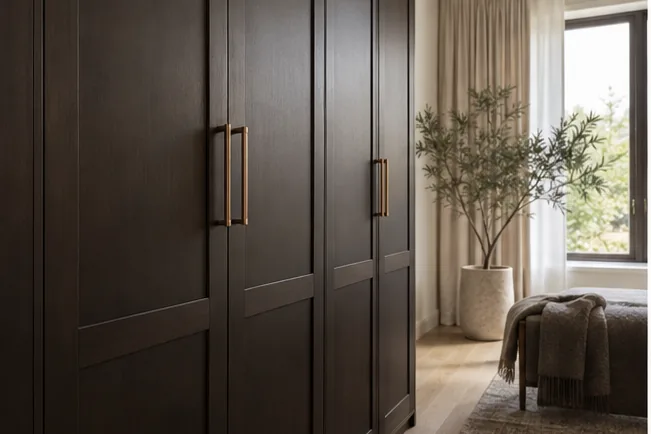
Finish direction should relate to nearby flooring, wall colour, trim and natural light. Dark finishes can frame a larger room but may need thoughtful lighting. Warm ivory and light-oak tones can keep compact storage visually open. Door and drawer-front styles affect the finished character, while the interior proportions determine whether the storage is comfortable to use.
OAKVILLE-SPECIFIC, ROOM-SPECIFIC
Oakville projects range from older bedrooms with shallow or absent closets to newer primary suites with generous walk-in rooms and only a basic shelf-and-rod fit-out. The address alone does not determine the solution. Wall depth, ceiling height, door and window locations, trim profiles, flooring transitions and the belongings in the room do.
In an older room, a shallow wardrobe may provide more practical storage than reframing the wall. In a larger primary suite, the priorities may be multiple users, full-height cabinetry, shoe storage and circulation around an island. Near the garage entry, a mudroom must handle winter footwear and daily traffic. A home office needs cable access and comfortable work clearances before its shelves become a backdrop.
Good built-ins acknowledge baseboards, casing, outlets, vents and uneven conditions. Those details belong in the assessment and written scope so the finished storage relates to the architecture instead of reading as furniture pushed against it.
Storage Planning in OakvilleA CLEAR SEQUENCE
The process should make dimensions, decisions, preparation and installation responsibilities visible before work begins.
Share the room type, approximate dimensions, photos, storage concerns and timing.
Confirm walls, openings, ceiling height, trim, outlets, vents and the path into the room.
Allocate hanging, shelves, drawers and special storage while protecting access and circulation.
Review doors, fronts, hardware, accessories, material direction and lighting coordination.
Clarify removal, room preparation, protection, delivery access and the installation sequence.
Check alignment, operation, clearances and the completed storage against the written scope.
STORAGE BY ROOM
Open any photograph to look more closely at hanging zones, doors, cabinetry, drawers, shelving and how each composition uses the room.
ESTIMATE FACTORS
There is no responsible universal price for “a custom closet” because the term can describe a single reach-in wall or a room with multiple fitted elevations, doors, drawers, lighting coordination and an island. Useful pricing starts with a measured scope.
Dimensions and linear footage establish the amount of fitted storage. Height and the number of walls change material and installation requirements. Drawers, doors, islands, specialty hardware and accessory inserts add components and labour. Finish selection affects the visible surfaces and edge details. Existing shelving removal, wall preparation, trim coordination, access limitations and the number of rooms also shape the work.
A clear estimate should identify what is included, what the homeowner prepares, whether removal or patching is part of the scope, and which assumptions still need site verification. Compare layouts and component counts, not only the bottom line.
Read the Cost Guide| Cost driver | Why it matters |
|---|---|
| Dimensions & walls | Determine the total fitted area and corner conditions. |
| Drawers & doors | Add hardware, fronts, fabrication and alignment work. |
| Finish & hardware | Change visible materials, detailing and component cost. |
| Accessories | Add specialized storage for shoes, jewellery, hampers and pull-outs. |
| Preparation | May include removal, patching, trim or site protection. |
| Room count | Affects total scope, delivery and installation sequencing. |
COMMON QUESTIONS
Approximate dimensions and wide photographs are enough to begin. Final design and pricing should be based on verified room conditions.
No. Approximate width, depth and height plus photographs can begin the discussion. Openings, trim, outlets, vents and wall conditions should be verified before a layout is approved.
Yes. A project can consider bedroom closets, a mudroom, pantry, laundry room, office or built-ins together while giving each space its own inventory, access and layout decisions.
Yes. A wardrobe creates enclosed storage along a room wall. An organizer fits components inside an existing closet opening or room. The depth, doors, trim integration and installation conditions differ.
Only when the room retains useful circulation around every side after handles and drawers are considered. A wall-based drawer bank is often the better answer in a narrower room.
Share the room type, postal code, photos, approximate dimensions, desired timing, investment range, what currently fails and the categories the finished storage should hold.
PLANNING ADVICE
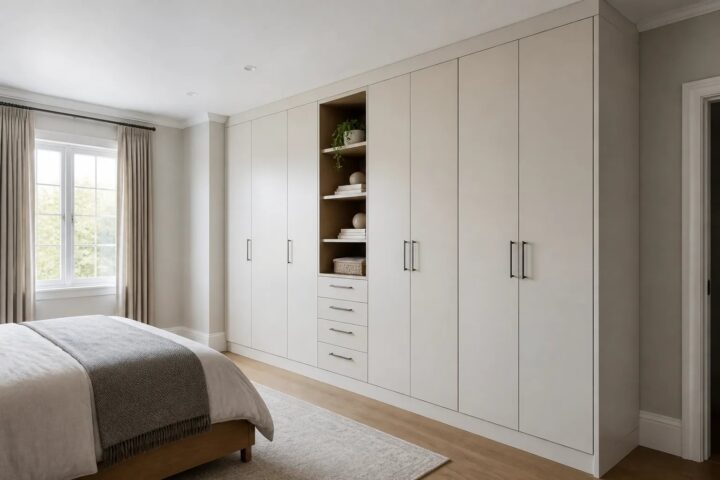
A custom wardrobe should solve a specific storage problem, not simply fill a wall. Learn how inventory, room conditions, access, components, and finishes shape a practical wardrobe design.
Read Guide →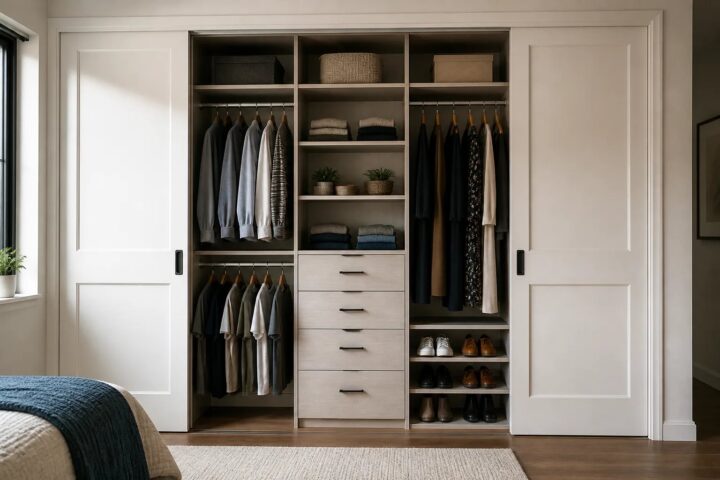
A well-planned reach-in closet does more than add shelves. It assigns storage by use, works with the real door opening, and keeps drawers and daily items accessible.
Read Guide →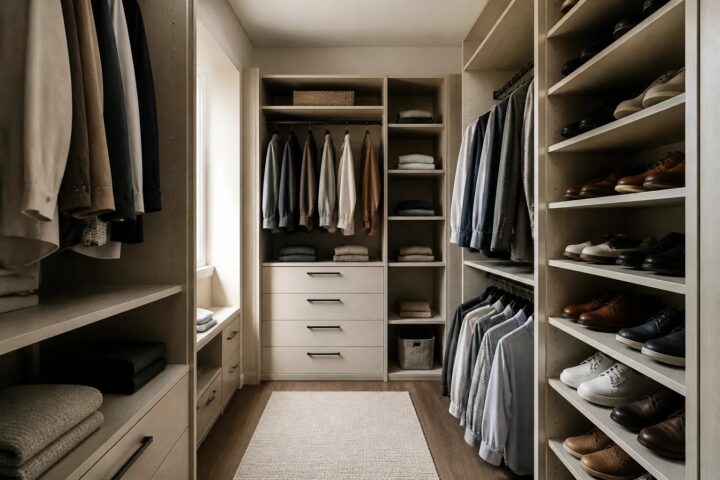
A practical walk-in closet should fit the wardrobe and the way the room is used. Learn how inventory, circulation, storage zones, and operating clearances shape a useful layout.
Read Guide →START PLANNING
Tell us which rooms are included, what the current storage does poorly, and what the finished space needs to hold. Add photos when possible so openings, walls and surrounding finishes can be considered from the beginning.
If you are planning several rooms, list them separately. A reach-in, mudroom and home office can share a finish direction without sharing the same component layout.