
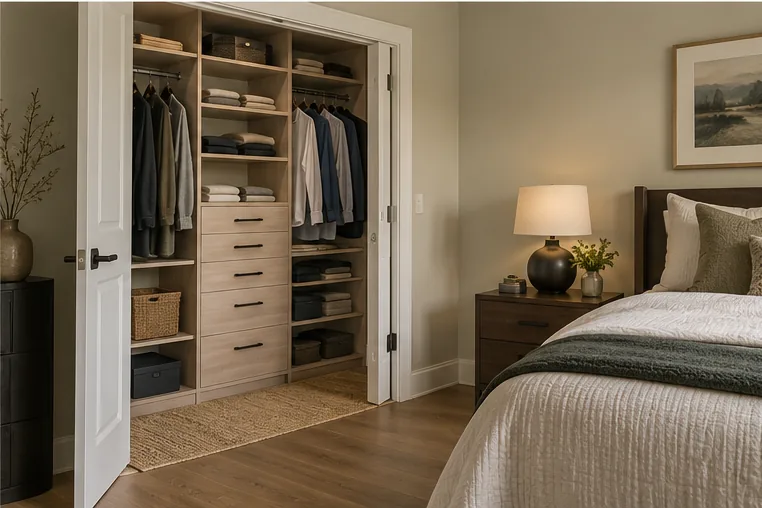
These answers cover the planning questions that apply across closets and built-in storage. Final dimensions, material selections, availability, timing and scope remain property-specific.
Getting started
Use these answers to prepare a clearer project brief and identify the details that should appear in a measured written scope.
Send the room type, Oakville postal code, wide photos, approximate dimensions, desired timing, investment range, current storage problem and the categories the finished space should hold. Exact measurements can follow.
Not for an initial conversation. Visible belongings can help explain the inventory. The room will need to be cleared according to the agreed preparation plan before installation.
Yes. Each room should keep its own inventory, measurements and access decisions, while finish direction and installation sequencing can be coordinated across the project.
A measured plan can identify priority rooms and elements that may be completed in stages. Phasing should consider finish availability, repeat delivery and installation work, and whether later rooms depend on earlier preparation.
Closet layouts
Use these answers to prepare a clearer project brief and identify the details that should appear in a measured written scope.
A wardrobe creates a new enclosed storage unit along a room wall. A closet organizer installs hanging, shelves and drawers inside an existing closet. Depth, doors, trim integration and room clearance differ.
Yes, when the drawers align with the clear door opening and have room to extend. In sliding-door closets, placement is especially important because part of the interior remains covered.
No. An island only makes sense when circulation remains comfortable on every side with drawers and handles considered. Perimeter drawers may provide the same function in a narrower room.
Storage can be divided by user, garment category or a combination. The plan should reflect different hanging lengths, folded storage, shoes and daily access rather than assuming identical halves.
Doors, components and finishes
Use these answers to prepare a clearer project brief and identify the details that should appear in a measured written scope.
Neither is universally better. Sliding panels save swing space but cover part of the opening. Hinged doors expose more width but require clear floor area. The room and interior layout decide.
Adjustability is useful where category heights may change. Some fixed elements may still provide structure. The best mix depends on load, span and how often the contents will be reorganized.
Lighting concepts can be included where appropriate, but electrical supply, switching and installation responsibilities should be confirmed. Lighting should reveal contents without creating glare at mirrors or screens.
Compare samples beside the room’s flooring, walls and trim in natural and electric light. Consider durability, cleanability, edge detail, hardware and whether open or closed storage dominates the elevation.
Cost and preparation
Use these answers to prepare a clearer project brief and identify the details that should appear in a measured written scope.
There is no responsible single price. Dimensions, fitted walls, drawers, doors, finish, hardware, accessories, preparation and installation conditions determine the scope. A measured written estimate is the useful comparison.
It should identify the room, layout, components, finish, hardware, removal, preparation, delivery, installation, taxes and any electrical, plumbing, painting or flooring work that remains separate.
Removal, disposal, patching and painting should be confirmed in the project-specific scope. They should not be assumed from general website information.
Uneven floors, out-of-plumb walls, plaster, trim, vents, outlets, appliance hookups, stairs and narrow access routes can influence detailing and sequence. These conditions should be verified on site.
Have a room-specific question?
Share photos, approximate dimensions and the items that need a place. A useful first conversation starts with the room as it exists today.