
Tell us which room you are planning, what is not working and what the finished storage should hold. Photos and approximate dimensions make the first conversation more useful.
Helpful information to include
- Name, phone and email.
- Oakville project location or postal code.
- The rooms included in the project.
- Approximate width, depth and height.
- Current project stage and desired timing.
- Estimated project investment.
- What the current storage does poorly.
- The belongings, equipment or categories that need a place.
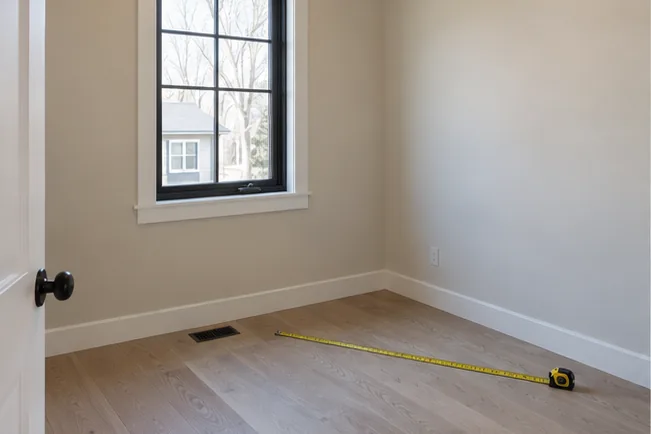
- Wide photographs showing openings, walls, trim, outlets and vents.
Exact measurements are not required for the first request. Final design and pricing should rely on verified site dimensions and property-specific conditions.
Request a design consultation
What happens next
Your request provides the context for an initial discussion. The room, inventory, access constraints, finish direction and likely project scope can then be reviewed. If the project proceeds to detailed planning, dimensions and site conditions should be confirmed before a final design or estimate is approved.
For several rooms, list each one separately and identify the priority. A primary closet, mudroom and office can be discussed together while keeping distinct component and access plans.