
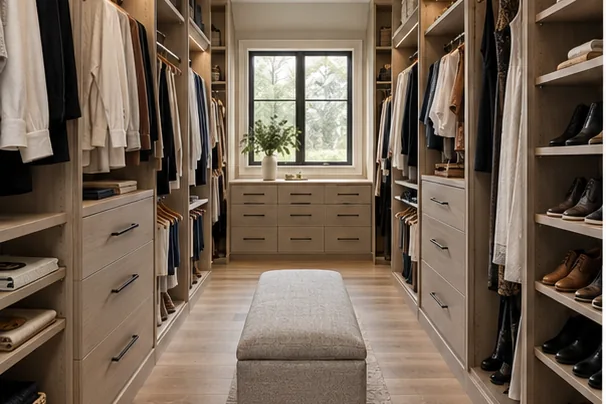
The strongest walk-in layout begins with the wardrobe and the walking space. Filling every wall with the same shelf-and-rod module can waste height, crowd long garments, create unusable corners and leave no comfortable place for drawers.
Good storage planning separates capacity from usability. The objective is not merely to fit more parts into an elevation; it is to make the room easier to use, keep frequently handled categories within reach and document the decisions that affect scope. The guidance below provides a structured way to review the project before measurements and selections are finalized.
Inventory before elevation
This decision should be made from measured conditions and a real inventory. Review measure short and long hanging separately, count folded categories, group shoes by height, identify bags, accessories and seasonal storage. Each item affects the next: a change to the opening can alter drawer placement, a different storage category can change shelf spacing, and a finish choice can add doors or hardware that require operating room.
The inventory does not need to be perfect, but it should be specific enough to prevent one category from borrowing space from another. Write the assumption down before comparing options. That makes it easier to see whether two ideas solve the same problem or simply look similar in a photograph.
Test the choice during the routine it is meant to support. Imagine approaching the space with both hands full, opening the normal door panel, reaching the item and returning it. If another component must be moved, if a drawer cannot extend, or if the aisle becomes crowded, the layout needs revision before finish details are approved.
Questions to confirm
- How will the plan address measure short and long hanging separately in this room?
- How will the plan address count folded categories in this room?
- How will the plan address group shoes by height in this room?
- How will the plan address identify bags, accessories and seasonal storage in this room?
Single, double and long hanging
Break this part of the project into four checks: reserve long drops for dresses and coats; use double hanging for shirts and folded trousers; avoid rods at uncomfortable reach; leave clear space below garments. Looking at them separately prevents one attractive feature from consuming the wall, height or floor area needed by a more frequent task.
More rods are not automatically better. Rod heights should follow garment length and comfortable access. The appropriate balance will differ by room and household. An Oakville primary suite, older bedroom, condo reach-in or garage entry can share planning principles without sharing identical dimensions or components.
Ask what happens when needs change. Adjustable shelves can move, while drawer modules and door divisions are less flexible. Reserve fixed work for dimensions and categories that are unlikely to change, and use adjustable parts where children, seasons or wardrobe mix may alter the storage.
Questions to confirm
- How will the plan address reserve long drops for dresses and coats in this room?
- How will the plan address use double hanging for shirts and folded trousers in this room?
- How will the plan address avoid rods at uncomfortable reach in this room?
- How will the plan address leave clear space below garments in this room?
Drawers and folded storage
A practical review should cover place everyday drawers near the entrance, choose drawer depth by contents, compare open shelves with enclosed drawers, keep handles out of narrow aisles. Record the current condition, the proposed change and the clearance or dimension that makes the change work. This creates a useful design note rather than a vague preference.
A drawer bank can replace a bedroom dresser, but it needs a clear standing zone and should not interrupt the only long-hanging wall. Cost and visual appeal still matter, but they should be compared after the option passes access, capacity and circulation checks.
Photographs can help communicate the intended character, but they cannot verify fit. Wall lengths, ceiling height, trim, outlets, vents, floor level and the route into the room remain property-specific. Final decisions should be tied to verified measurements and a written scope.
Questions to confirm
- How will the plan address place everyday drawers near the entrance in this room?
- How will the plan address choose drawer depth by contents in this room?
- How will the plan address compare open shelves with enclosed drawers in this room?
- How will the plan address keep handles out of narrow aisles in this room?
Shoes, bags and accessories
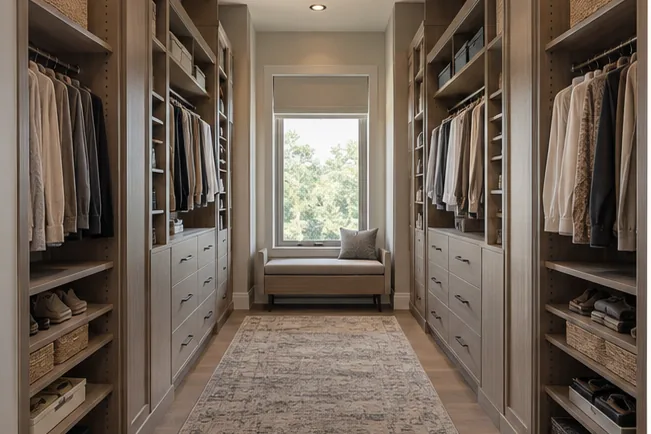
This decision should be made from measured conditions and a real inventory. Review vary shoe shelf spacing, support handbags without crushing, use shallow accessory drawers, place daily items within comfortable reach. Each item affects the next: a change to the opening can alter drawer placement, a different storage category can change shelf spacing, and a finish choice can add doors or hardware that require operating room.
Uniform cubbies look orderly but may waste space when the footwear and bags are not uniform. Write the assumption down before comparing options. That makes it easier to see whether two ideas solve the same problem or simply look similar in a photograph.
Test the choice during the routine it is meant to support. Imagine approaching the space with both hands full, opening the normal door panel, reaching the item and returning it. If another component must be moved, if a drawer cannot extend, or if the aisle becomes crowded, the layout needs revision before finish details are approved.
Questions to confirm
- How will the plan address vary shoe shelf spacing in this room?
- How will the plan address support handbags without crushing in this room?
- How will the plan address use shallow accessory drawers in this room?
- How will the plan address place daily items within comfortable reach in this room?
Corners and upper storage
Break this part of the project into four checks: choose a primary wall through each corner; avoid inaccessible overlaps; use upper zones for luggage and seasonal bins; plan a safe way to reach high storage. Looking at them separately prevents one attractive feature from consuming the wall, height or floor area needed by a more frequent task.
A clean corner break can be more usable than two elevations colliding in the same depth. The appropriate balance will differ by room and household. An Oakville primary suite, older bedroom, condo reach-in or garage entry can share planning principles without sharing identical dimensions or components.
Ask what happens when needs change. Adjustable shelves can move, while drawer modules and door divisions are less flexible. Reserve fixed work for dimensions and categories that are unlikely to change, and use adjustable parts where children, seasons or wardrobe mix may alter the storage.
Questions to confirm
- How will the plan address choose a primary wall through each corner in this room?
- How will the plan address avoid inaccessible overlaps in this room?
- How will the plan address use upper zones for luggage and seasonal bins in this room?
- How will the plan address plan a safe way to reach high storage in this room?
Islands, benches and mirrors
A practical review should cover test circulation on all sides, open island drawers in the plan, keep seating outside the main route, check mirror sightlines and lighting. Record the current condition, the proposed change and the clearance or dimension that makes the change work. This creates a useful design note rather than a vague preference.
An island belongs in the room only when the remaining aisle is still comfortable in use, not just when every component is closed. Cost and visual appeal still matter, but they should be compared after the option passes access, capacity and circulation checks.
Photographs can help communicate the intended character, but they cannot verify fit. Wall lengths, ceiling height, trim, outlets, vents, floor level and the route into the room remain property-specific. Final decisions should be tied to verified measurements and a written scope.
Questions to confirm
- How will the plan address test circulation on all sides in this room?
- How will the plan address open island drawers in the plan in this room?
- How will the plan address keep seating outside the main route in this room?
- How will the plan address check mirror sightlines and lighting in this room?
Shared closets and multiple users
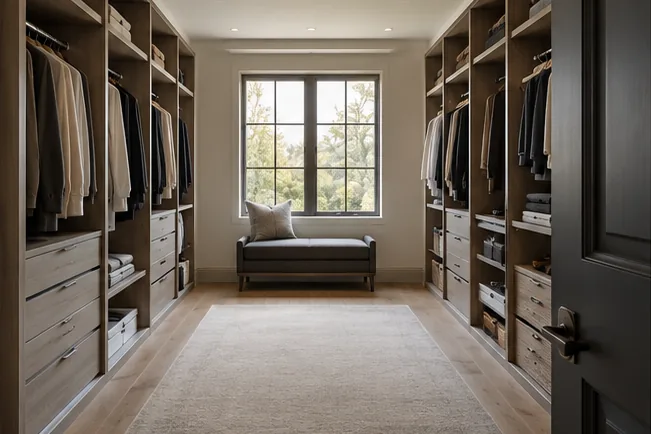
This decision should be made from measured conditions and a real inventory. Review divide by user or category, account for different hanging lengths, create shared seasonal storage, avoid one person crossing the other’s daily zone. Each item affects the next: a change to the opening can alter drawer placement, a different storage category can change shelf spacing, and a finish choice can add doors or hardware that require operating room.
A symmetrical room does not require identical storage if the users have different wardrobes. Write the assumption down before comparing options. That makes it easier to see whether two ideas solve the same problem or simply look similar in a photograph.
Test the choice during the routine it is meant to support. Imagine approaching the space with both hands full, opening the normal door panel, reaching the item and returning it. If another component must be moved, if a drawer cannot extend, or if the aisle becomes crowded, the layout needs revision before finish details are approved.
Questions to confirm
- How will the plan address divide by user or category in this room?
- How will the plan address account for different hanging lengths in this room?
- How will the plan address create shared seasonal storage in this room?
- How will the plan address avoid one person crossing the other’s daily zone in this room?
Lighting, doors and final checks
Break this part of the project into four checks: light faces of shelves and hanging; avoid mirror glare; consider the entrance door; check every moving part in the completed plan. Looking at them separately prevents one attractive feature from consuming the wall, height or floor area needed by a more frequent task.
Final review should simulate getting dressed, opening drawers and returning items, not only admire the elevation. The appropriate balance will differ by room and household. An Oakville primary suite, older bedroom, condo reach-in or garage entry can share planning principles without sharing identical dimensions or components.
Ask what happens when needs change. Adjustable shelves can move, while drawer modules and door divisions are less flexible. Reserve fixed work for dimensions and categories that are unlikely to change, and use adjustable parts where children, seasons or wardrobe mix may alter the storage.
Questions to confirm
- How will the plan address light faces of shelves and hanging in this room?
- How will the plan address avoid mirror glare in this room?
- How will the plan address consider the entrance door in this room?
- How will the plan address check every moving part in the completed plan in this room?
Turn the guide into a project brief
Photograph the room from the entrance and each corner. Record approximate dimensions, openings, doors, windows, baseboards, outlets, vents and ceiling changes. List the categories that need storage and identify which are used daily, seasonally or rarely. Note the current failure in plain language.
Then identify the decisions that require professional measurement or trade coordination. Electrical, plumbing, structural, fire-safety and appliance conditions should not be inferred from general website advice. A final layout and estimate should reflect the property and a written scope.
Frequently asked questions
There is no one dimension because cabinet and island depth vary. The plan must preserve useful circulation on every side with drawers and handles considered.
Only when the corner solution remains reachable. A deliberate break or primary-wall approach can be more useful than overlapping components.
Yes. Divide daily zones intentionally and allow circulation for simultaneous use where the room supports it.
Place frequent drawers within easy reach and a clear standing zone, often near the entrance or on a wall without long hanging.
Discuss your Oakville storage project
Share photos, approximate dimensions and the items that need a place. A useful first conversation starts with the room as it exists today.