

Dressing room design in Oakville should start with your wardrobe inventory and the room’s usable dimensions, not an island, finish, or preset storage package. The strongest layout assigns a clear home to daily clothing, shoes, bags, folded items, and seasonal belongings while preserving comfortable movement when doors and drawers are open.
At Oakville Custom Closets, we plan dressing rooms and primary closets around the room as it exists and the routine it needs to support. A generous room can still feel crowded when a drawer conflicts with a passage or an island leaves too little space to move around it. Conversely, a focused component plan can make a modest space easier to use every day.
Start with a wardrobe inventory, not a visual idea
Inspiration photos are useful for identifying a look, but they do not reveal whether a layout has enough long hanging, folded storage, shoe space, or accessible drawers for your household. Before discussing finishes, list the categories that currently create friction: clothing left on a chair, shoes gathering near the doorway, bags without a defined home, or folded items that do not stay contained.
A practical inventory does not need to be exact to be helpful. Estimate the amount of:
- Long-hanging clothing such as dresses, coats, or longer garments
- Short-hanging clothing such as shirts and jackets
- Folded clothing, linens, or accessories
- Shoes, including taller boots and frequently used pairs
- Handbags, luggage, equipment, or other irregular items
- Seasonal belongings that can live in less accessible upper storage
Then identify what is used daily, occasionally, and seasonally. Daily categories generally deserve the most convenient locations, while upper zones can take items that do not need constant retrieval. This step prevents a decorative feature from consuming the only suitable location for essential hanging or accessible shelves.
Read the usable room before choosing a layout
Overall room dimensions are only the starting point. Doors, casing, windows, sloped ceilings, baseboards, vents, outlets, switches, and changes in wall depth can limit where storage fits. The route into the room also matters because large panels and assembled components must be able to reach the installation area.
For dressing room design in Oakville, we review the particular room rather than treating a house type or neighbourhood as a shortcut for site conditions. A renovated older home can have new framing, and a newer home can still have an unusual opening or modification. Final layout decisions should follow verified measurements and conditions.
Consider the room in active use, not just when everything is closed. A central island can add useful drawer storage and a landing surface, but only where the remaining clearance supports the way people move through the room. Likewise, a vanity, bench, or full-length mirror needs a location that does not interrupt the route to hanging storage or the bedroom door.
Layout test
Clearance must work with moving parts open
Test the dressing room with drawers extended and doors open, not only when everything is closed. A feature that blocks the main path or prevents another component from operating is not fully integrated into the layout.
Choose storage components by what they must hold
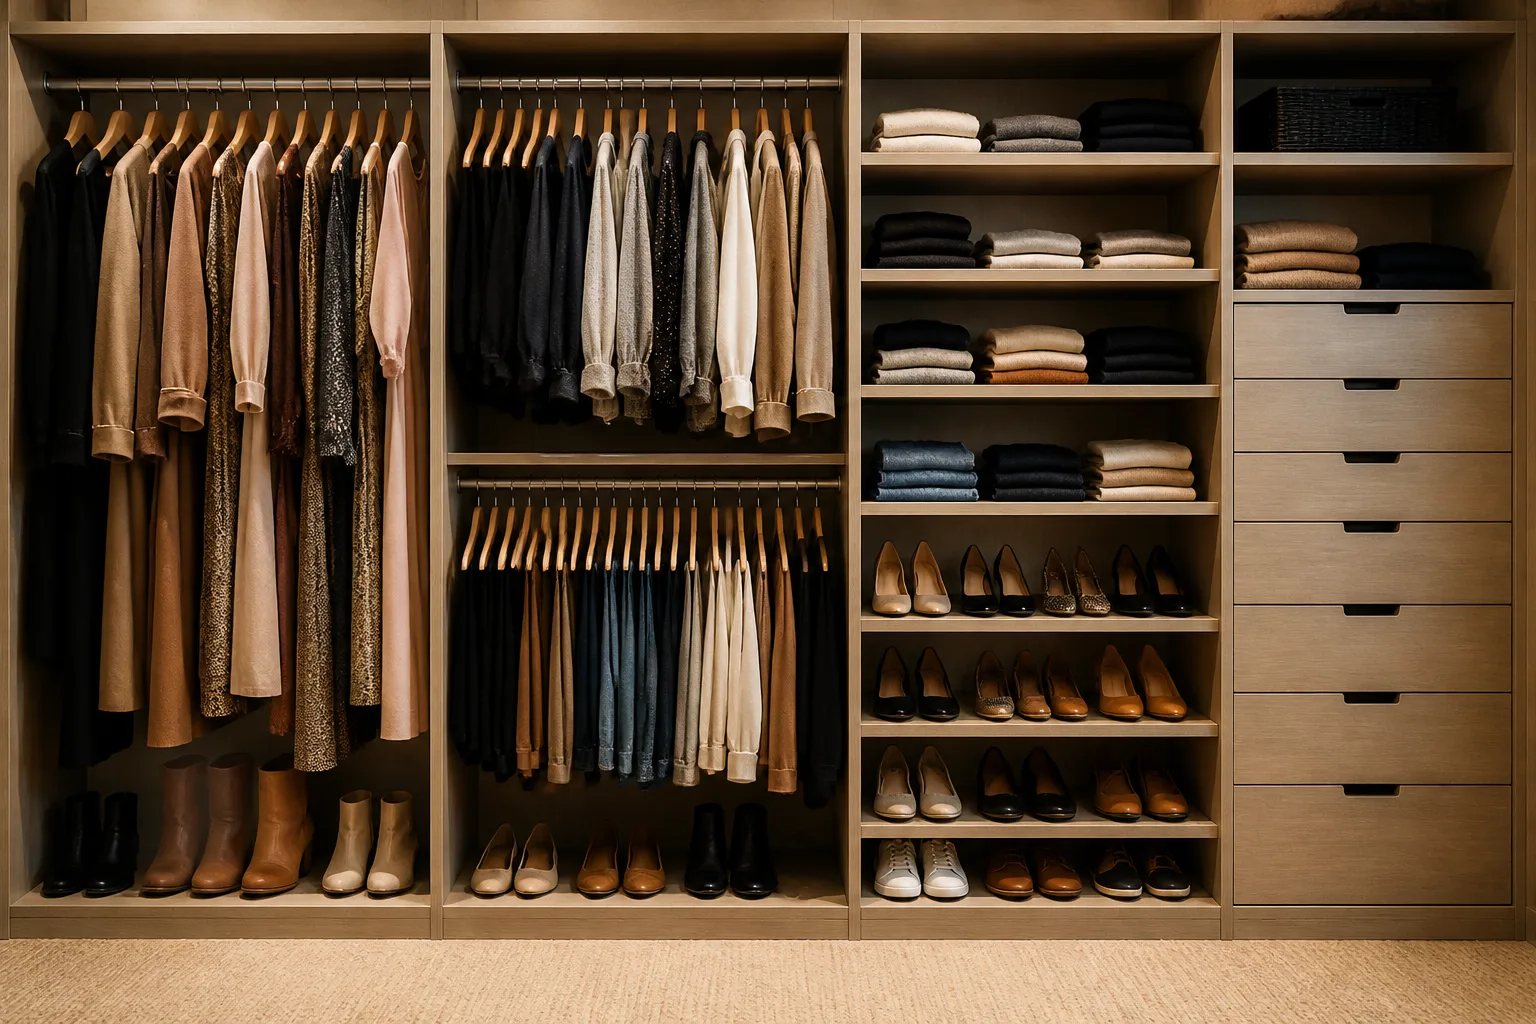
Each component should have a clear purpose. Hanging rods work best when their height matches the garments below and above them. Drawers can contain smaller folded items, but they require enough clear space to open fully. Adjustable shelves are particularly helpful for categories that may change in height or volume over time.
| Component | Useful planning question |
|---|---|
| Hanging sections | Which garments need full height, and which can use shorter double-hanging zones? |
| Adjustable shelves | Will shelf spacing suit actual folded stacks, bags, or future changes in use? |
| Drawers | Can each drawer open fully without blocking a passage or another feature? |
| Shoe and handbag shelving | Are the items visible, reachable, and sized for the range of footwear or bags being stored? |
| Island or vanity storage | Does its storage value justify the floor area and circulation it uses? |
| Doors and display sections | Does the desired level of visual calm work with the access and clearance available? |
Specialty inserts, pull-outs, hampers, valet rods, jewellery trays, and mirrors can be useful when they support a real routine. They are usually best considered after the core plan for hanging, shelves, drawers, and movement is resolved. Our closet accessories and storage features page explores the types of elements that can be considered within a custom storage plan.
Test doors, drawers, and circulation together
The most common planning mistake is judging a room only with components closed. A clear-looking aisle can become uncomfortable when a drawer extends, a cabinet door swings, or two people need to pass at the same time. Test the everyday sequence: enter the room, open the usual door or panel, reach for a daily item, open a drawer, and return clothing or shoes.
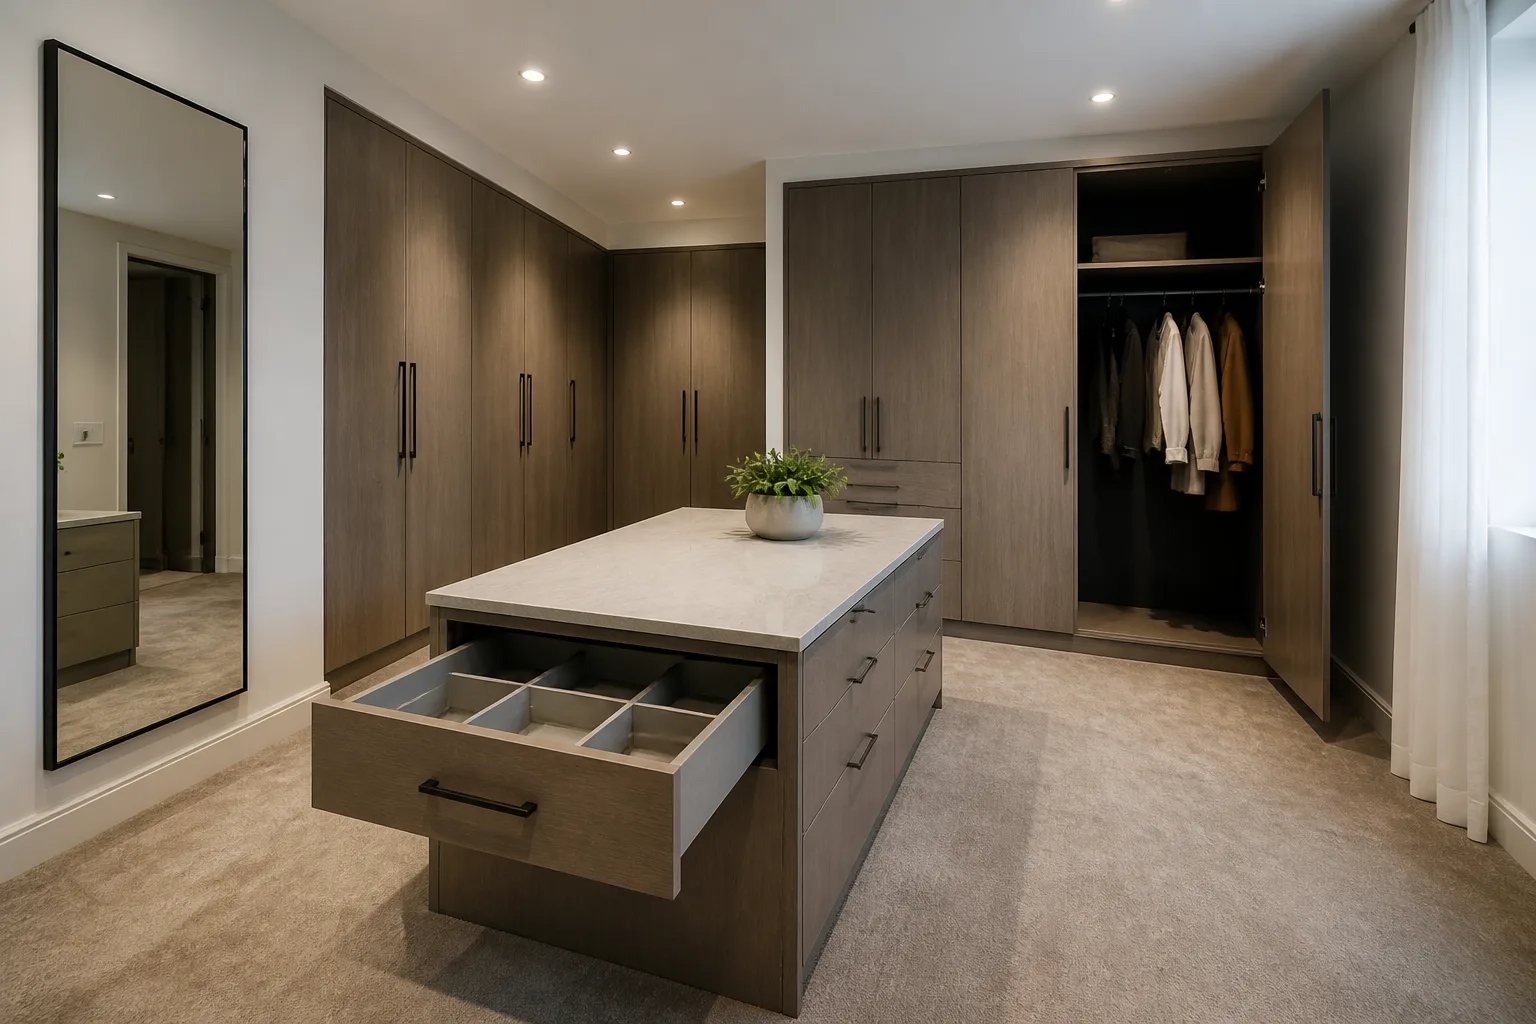
Open storage gives immediate visibility but exposes the contents of the room. Enclosed storage can create a quieter visual backdrop, though doors add fronts, hardware, and operating clearances. Many dressing rooms benefit from a purposeful mix, with open access for the categories used most often and closed storage for items that create visual clutter or are used less frequently.
Mirror and seating placement also deserve a circulation check. A mirror needs a useful sightline and enough standing room. Seating should support its intended use without becoming an obstacle in the primary path.
Coordinate finishes after the function works
Once the layout is functional, proportions and finishes can help the dressing room relate to the adjoining suite. Door rhythm, island scale, hardware, mirror placement, and the balance of open and closed fronts often shape the finished appearance as much as colour does.
View finish samples in the intended room where possible. Natural and electric light can change the appearance of warm ivory, taupe, wood-look, and darker finishes. Existing flooring, wall colour, trim, baseboards, and casing provide useful context, whether the goal is a coordinated look, a restrained contrast, or a distinct furniture-like element.
Hardware should be comfortable to grip and proportionate to the front it operates. Details such as edge treatments, filler widths, and alignment across doors and drawers can make a design feel considered without taking attention away from the room’s daily function. For more planning considerations, see our closet design guide.
Prepare a clear brief and written scope
A productive design discussion begins with a realistic picture of the room and what it must solve. Wide photos from the entrance and each corner, approximate width, depth, and height, the opening and door type, and a list of storage categories all help establish the initial brief. Final measurements and site conditions should be confirmed before a layout is approved.
Large fitted rooms also benefit from early coordination. Lighting, flooring, and any vanity electrical requirements can affect the finished plan. The written scope should identify what is removed, what remains, who clears belongings, whether patching or painting is required, and which electrical, plumbing, or flooring tasks sit outside the storage work.
Project estimates depend on the measured design and written inclusions. Fitted wall area, an island or vanity, the number of doors and drawers, specialty inserts, finish selections, preparation, delivery, trim details, and installation conditions can all change the scope. When comparing proposals, ask what is included rather than relying on a broad price from a different room. Our custom closet cost guide explains why component choices and site conditions matter when planning an estimate.
Planning checklist
What to gather before a dressing room consultation
A few practical notes help turn an initial conversation into a useful layout brief.
- Take wide photos from the entrance and each corner of the room.
- Record approximate room width, depth, height, openings, and door type.
- Note windows, trim, baseboards, vents, outlets, switches, and ceiling changes.
- List clothing, shoes, folded items, bags, and seasonal storage by category.
- Mark which items are used daily, occasionally, or seasonally.
- Describe the current storage failure, such as insufficient long hanging, blocked drawers, or floor clutter.
A dressing room should make the daily reset easier
The goal is not to fill every wall with storage. It is to create a layout where the belongings you use have a logical place, moving parts do not compete for the same space, and the room is straightforward to put back in order. Starting with inventory, access, and circulation creates a better foundation for every later decision, including components and finishes.
Helpful answers
Frequently Asked Questions
Turn your dressing room needs into a clear plan
Share your room, approximate dimensions, photos, and the storage problems you want to solve so we can begin with the space as it is today.