
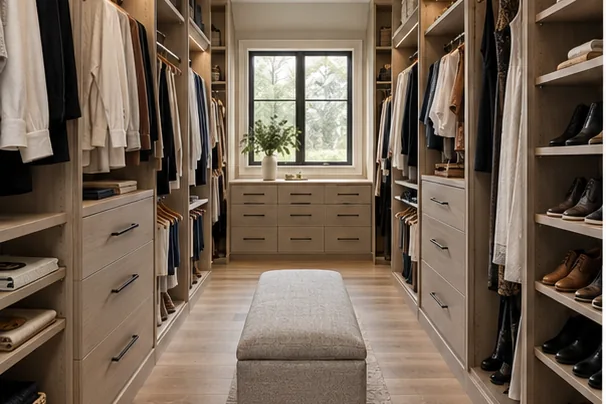
Browse storage by room, component and finish direction. Open any photograph for a larger view, or filter the gallery to focus on the space you are planning.
What to look for in a storage gallery
Start with the room type, then look beyond colour. Notice how hanging is divided by garment length, where drawers sit in relation to the opening, how shelves change height for different categories, and whether the floor remains easy to move through. In whole-home storage, look for appliance clearance, seated workspace, equipment access, shoe depth and the balance between open and concealed storage.
A photograph cannot confirm the dimensions or scope that will work in another home. It can help identify useful questions. Save the features that solve a problem in your room, then compare them with your inventory and available space.
Compact L Shaped Walk In with storage planned for the room and visible categories.
U Shaped Walk In Drawer Bank with storage planned for the room and visible categories.
Two User Walk In Zones with storage planned for the room and visible categories.
Tall Ceiling Walk In Upper Storage with storage planned for the room and visible categories.
Childrens Adjustable Reach In with storage planned for the room and visible categories.
Guest Room Double Hang Reach In with storage planned for the room and visible categories.
Shallow Bedroom Closet Full Height with storage planned for the room and visible categories.
Wide Reach In Shoe Storage with storage planned for the room and visible categories.
Light Oak Bedroom Wardrobe with storage planned for the room and visible categories.
Ivory Wardrobe Dressing Recess with storage planned for the room and visible categories.
Espresso Guest Room Wardrobe with storage planned for the room and visible categories.
Ivory Dressing Room Island with storage planned for the room and visible categories.
Taupe Dressing Room Vanity with storage planned for the room and visible categories.
Shared Primary Dressing Room with storage planned for the room and visible categories.
Family Mudroom Lockers with storage planned for the room and visible categories.
Compact Mudroom Bench with storage planned for the room and visible categories.
Enclosed Entry Storage with storage planned for the room and visible categories.
Narrow Reach In Pantry with storage planned for the room and visible categories.
Adjustable Walk In Pantry with storage planned for the room and visible categories.
Pantry Pull Outs Appliance Counter with storage planned for the room and visible categories.
Stacked Appliance Laundry Storage with storage planned for the room and visible categories.
Folding Counter Laundry Room with storage planned for the room and visible categories.
Laundry Tall Utility Cabinet with storage planned for the room and visible categories.
Garage Tool Storage Cabinets with storage planned for the room and visible categories.
Garage Sports Equipment Storage with storage planned for the room and visible categories.
Garage Workbench Drawers with storage planned for the room and visible categories.
Dual Workstation Built In with storage planned for the room and visible categories.
Small Alcove Home Office with storage planned for the room and visible categories.
Traditional Study Built Ins with storage planned for the room and visible categories.
Wall To Wall Home Library with storage planned for the room and visible categories.
Espresso Home Library with storage planned for the room and visible categories.
Window Bench Bookcases with storage planned for the room and visible categories.
Floor To Ceiling Custom Shelving with storage planned for the room and visible categories.
Fireplace Alcove Built Ins with storage planned for the room and visible categories.
Window Wall Storage Bench with storage planned for the room and visible categories.
Warm Oak Media Wall with storage planned for the room and visible categories.
Charcoal Entertainment Built In with storage planned for the room and visible categories.
Ivory Media Storage with storage planned for the room and visible categories.
Plan from the room in front of you
Walk-in closets, reach-ins, wardrobes, dressing rooms, mudrooms, pantries, laundry rooms, garages, offices, libraries and media walls all appear here because each has a different storage job. A feature that suits one category may be a poor use of another. Deep pantry shelves can hide food; shallow closet shelves may not support folded stacks. A media cabinet needs ventilation; a wardrobe needs hanging depth.
When requesting a consultation, include the gallery features that caught your attention and explain what problem they solve. That context is more useful than asking for an exact copy of a room with different dimensions.
Plan a storage layout for your room
Share photos, approximate dimensions and the items that need a place. A useful first conversation starts with the room as it exists today.