
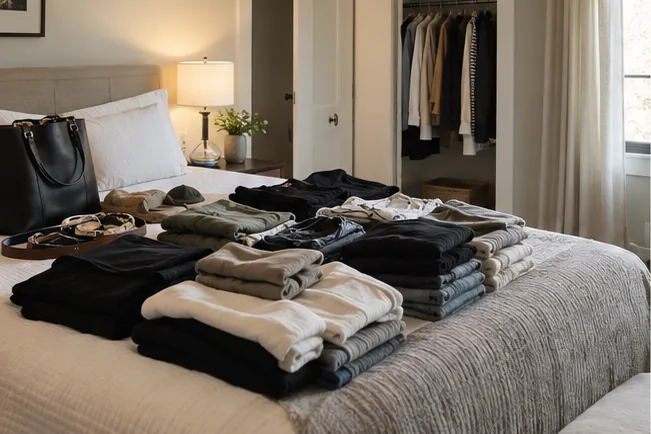
A custom wardrobe design in Oakville works best when it starts with the belongings you need to store and the room you need to move through. Rather than selecting a preset arrangement of rods and shelves, begin by identifying what is difficult to put away now, which items you reach for daily, and how much wall and floor space the room can realistically give up.
At Oakville Custom Closets, we plan custom wardrobes for the room as it exists, whether the goal is to add storage where there is no closet, improve a shallow closet, or replace freestanding furniture with a more organized wall. The most useful layout balances capacity with access, so doors, drawers, hanging zones, and walking space can all work together.
Begin with the storage problem, not the wall
A long blank wall can make a floor-to-ceiling wardrobe seem straightforward, but wall width alone does not define the right design. A wardrobe has to accommodate categories that take up space differently: long garments, shorter hanging clothes, folded clothing, shoes, bags, linens, small accessories, luggage, and seasonal items.
Start by noting the items that regularly land on a chair, dresser, or floor. Then make a rough inventory. You do not need an exact count of every item, but it helps to estimate the width of hanging clothing, the number of shoes, the amount of folded storage, and any unusually sized belongings. This makes it easier to protect essential space before adding optional features.
Frequency matters as much as quantity. Everyday clothing is generally easiest to use between knee and shoulder height. Upper compartments can hold seasonal bins, spare bedding, or less-used bags, while lower sections can suit shoes and heavier items if they do not interfere with circulation.
Read the room before planning a custom wardrobe design in Oakville
The usable area is often smaller or more complicated than the room’s overall dimensions suggest. Windows, baseboards, vents, outlets, switches, sloped ceilings, uneven walls, and changes in wall depth can all affect where a wardrobe can sit and how it meets the surrounding room.
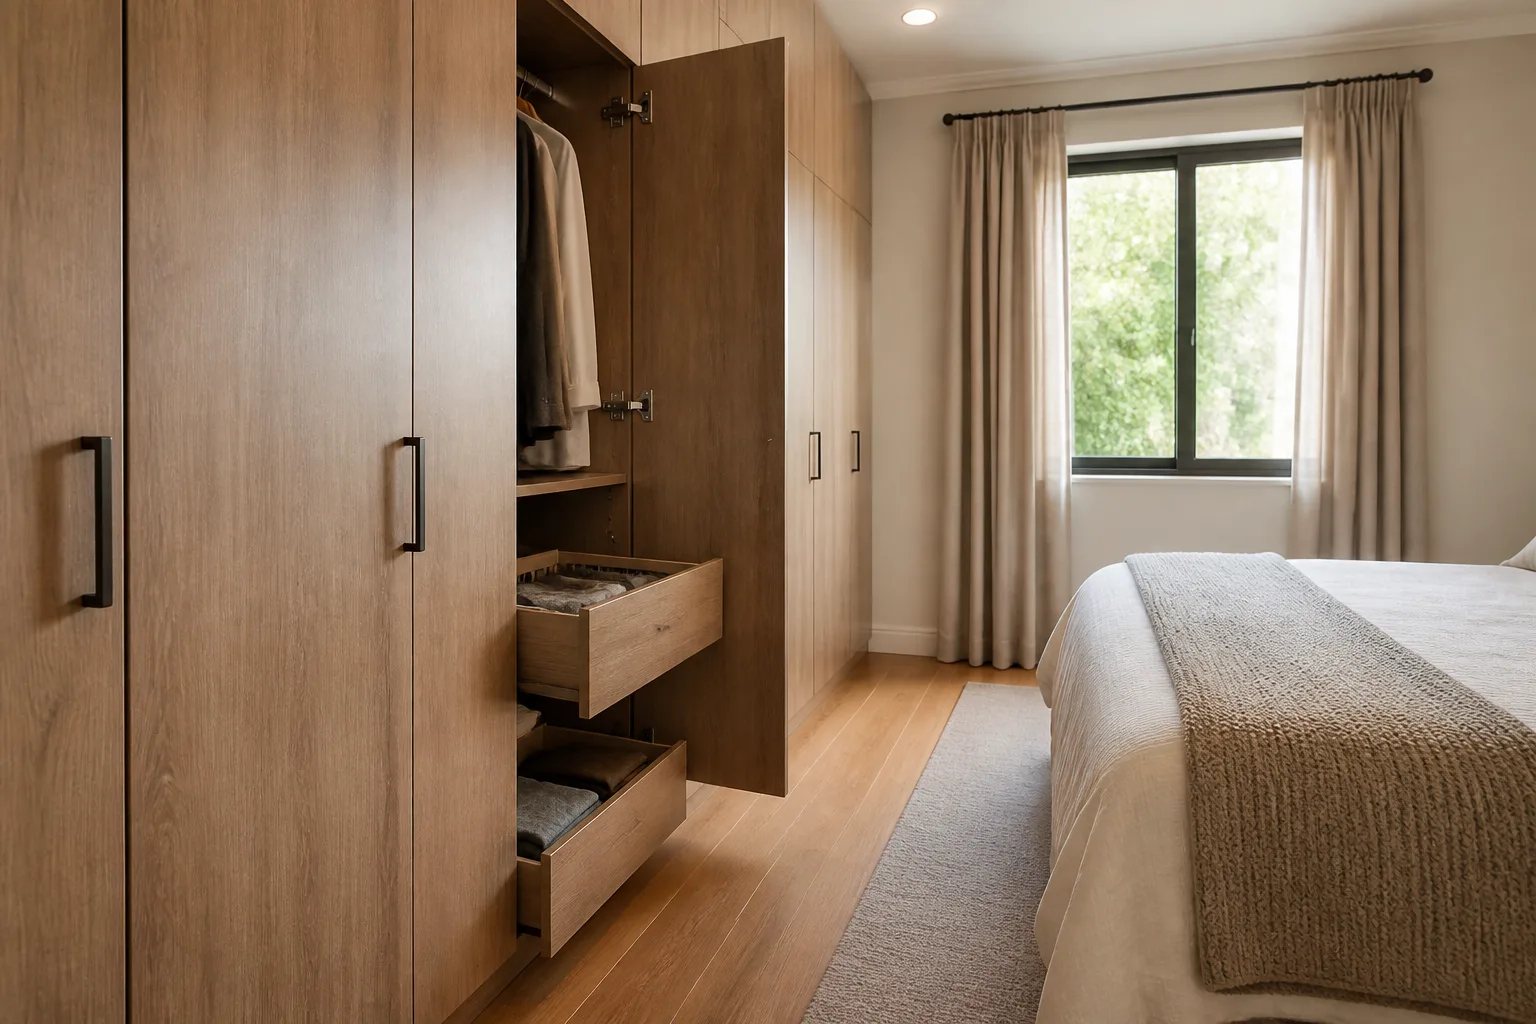
Nearby furniture also changes the plan. A wardrobe near a bed, bedroom entry, desk, or passage needs enough clear room for its doors and drawers to operate. A layout that looks open when every component is closed can become frustrating once a drawer extends or a hinged door swings out.
Access check
Test the room with doors and drawers open
Do not judge a wardrobe only by its closed front. Confirm that doors can open, drawers can extend, and the remaining aisle still supports normal movement through the room.
Door selection is part of this review. Hinged doors can expose a wider interior area, but they need swing clearance. Sliding doors preserve floor space in front of the wardrobe, but one panel will cover part of the interior at any moment. Our closet door planning considers these access conditions alongside the wardrobe interior, rather than treating the doors as an afterthought.
Assign components to the items they need to hold
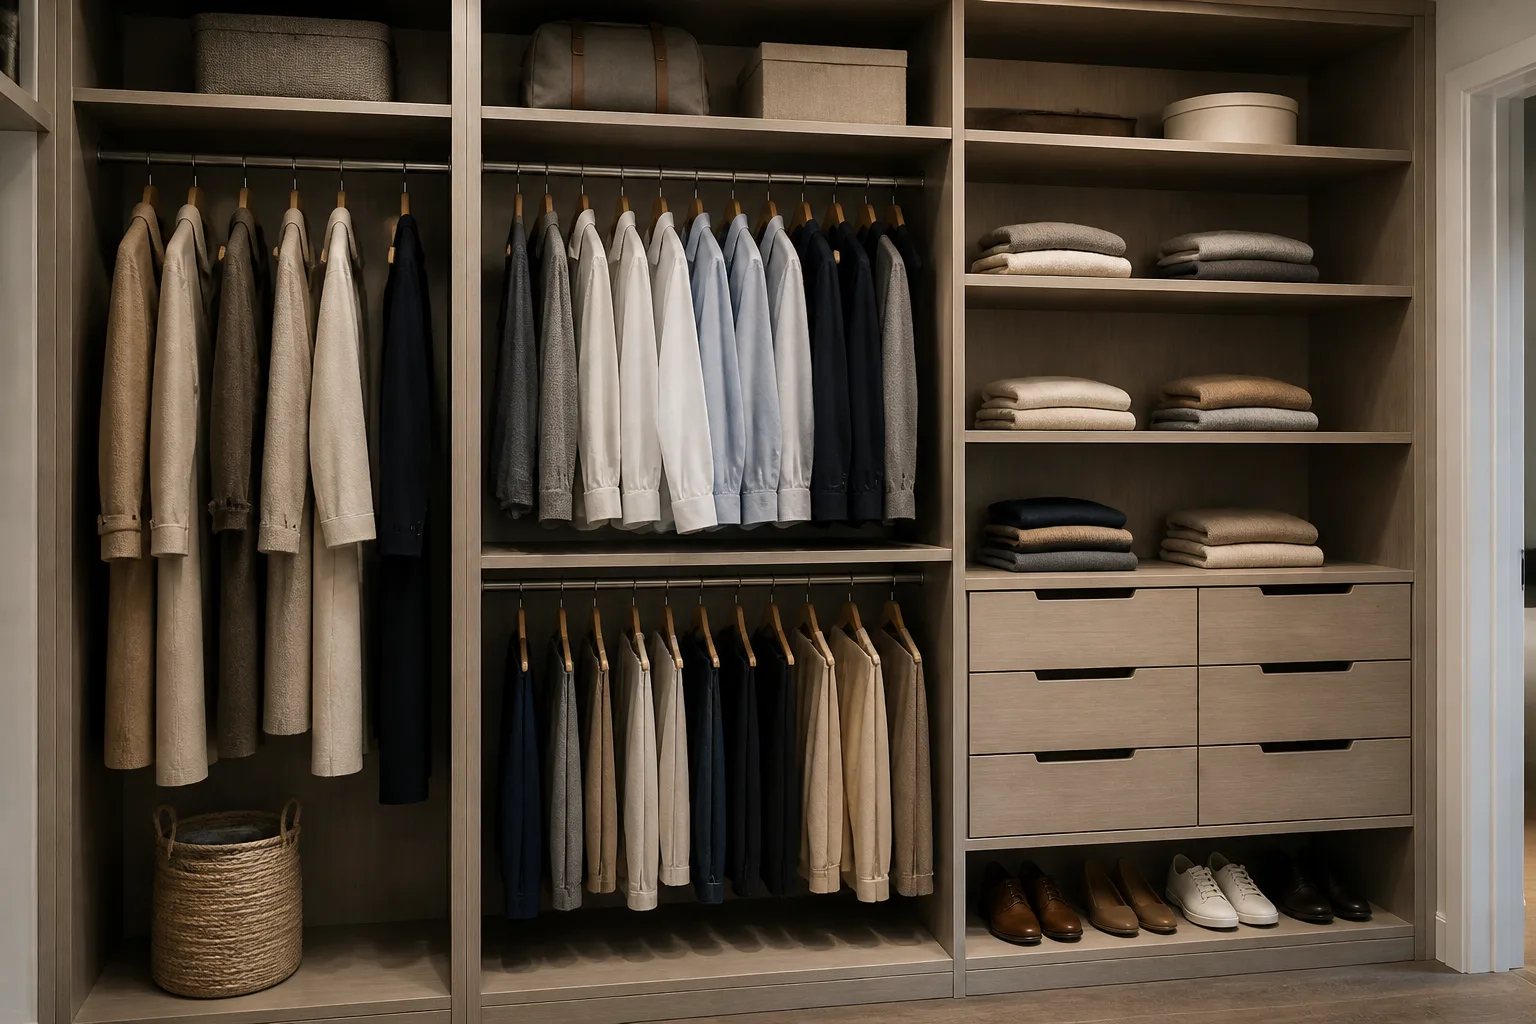
Each component should earn its space by supporting a real category or routine. The goal is not to include the highest possible number of features. It is to give each major category a clear, reachable home.
| Component | Useful role | Planning check |
|---|---|---|
| Full-height hanging | Coats, dresses, and other long garments | Keep enough vertical clearance below the rod. |
| Double hanging | Shirts, blouses, jackets, and shorter garments | Use it selectively so it does not remove all long-hanging space. |
| Adjustable shelves | Folded clothing, bags, linens, and changing storage needs | Set shelf spacing around the actual items, not an arbitrary gap. |
| Drawers | Smaller folded items and visually busy categories | Confirm that each drawer can open fully with room to stand in front of it. |
| Upper compartments | Seasonal or occasional storage | Reserve easy-reach zones for items used every day. |
Specialty features such as jewellery trays, valet rods, pull-outs, hampers, or mirrors can be useful when they support a specific habit. They work best after the core mix of hanging, shelving, and drawers is resolved. A compact room should not lose its only practical hanging section or clear aisle to an accessory that is only occasionally used.
Choose open and closed storage deliberately
Open shelves make it easy to see folded clothing, bags, and shoes, but they also leave the contents visible. Doors and drawers can create a quieter-looking wall and conceal visual clutter, while adding fronts, hardware, and the clearance needed to operate them.
Many wardrobe walls benefit from a mix of both. For example, open access may suit daily shelves or a dressing niche, while doors can enclose less-frequent storage or categories that are harder to keep visually tidy. The right balance depends on how the room is used, what needs to remain visible, and how much operating room the doors require.
Finish and hardware choices come after the functional layout is stable. Light finishes can reduce the visual weight of a large wardrobe wall. Darker wood-look finishes can read more like furniture when the room has enough scale. Flooring, wall colour, trim, and natural or electric light all affect how a sample appears. Our closet design options can help frame the finish, door, and hardware decisions that shape the visible result.
Test everyday access before approving the layout
A wardrobe can provide plenty of storage on paper yet still be inconvenient in daily use. The most valuable test is to walk through a normal routine with the moving parts open:
- Enter the room with the bedroom door in its usual position.
- Open the wardrobe door or panel you would normally use.
- Reach for a daily garment, then open the deepest drawer.
- Check whether a second person can pass through the room if needed.
- Return shoes, folded clothing, or bags without blocking a walkway or door.
These checks reveal conflicts that a front elevation cannot show. Deeper shelves can increase capacity but narrow the room. A drawer bank may be convenient in one location but remove the only place for long hanging. Full-height doors can create a calm, built-in appearance, but their operation needs to work beside furniture and room entrances.
Prepare useful information for the design conversation
Initial planning does not require perfect drawings. Wide photographs and approximate measurements give us a practical starting point, while final dimensions and site conditions should be confirmed before a layout is approved. A written list of storage needs is often more helpful than a folder of inspiration images because it identifies what the wardrobe must solve.
Before your consultation
What to gather for a custom wardrobe project
A few practical notes help turn a broad storage idea into a more focused design discussion.
- Take wide photos from the bedroom entrance and each corner of the proposed wardrobe wall.
- Record approximate wall width, ceiling height, and available depth, along with nearby windows, vents, outlets, and trim.
- Note bedroom doors, furniture, and passageways that could affect door swing or drawer clearance.
- List hanging clothing, folded items, shoes, bags, linens, seasonal belongings, and unusually sized items.
- Mark which categories are used daily and which can be stored higher or behind doors.
- Describe the current problem plainly, such as insufficient long hanging, crowded drawers, or clutter from freestanding furniture.
Understand what changes the scope and estimate
There is no universal price for a custom wardrobe because the scope changes with the room and the component plan. Overall wall width and depth matter, but so do the number of doors, drawers, fittings, full-height panels, trim details, finish selections, and site preparation requirements.
When comparing options, look beyond a single total. Confirm the fitted walls and dimensions, the quantity of drawers and doors, hardware, fillers, trim integration, removal, preparation, delivery, installation, taxes, and any work that requires separate coordination. A lower figure may describe a smaller or differently defined scope rather than the same functional plan.
Where a budget needs to be refined, a strong layout can often be protected by prioritizing the most useful wardrobe elevation, using adjustable shelves in place of some drawers, simplifying door quantities, or phasing secondary rooms. Our custom closet cost guide explains the factors worth comparing in a measured written scope.
A wardrobe should make the room easier to use
For older bedrooms with limited closets, guest rooms, or a wall that currently relies on freestanding storage, a built-in wardrobe can create a more defined place for everyday belongings. The best result is not the one with the most components. It is the one that assigns space according to the inventory, keeps frequent items reachable, and preserves the movement the room needs.
We can begin a wardrobe discussion with photos of the room, approximate dimensions, and a clear description of the storage problem you want to solve. That creates a better foundation for a measured layout and written scope.
Helpful answers
Frequently Asked Questions
Plan a wardrobe around the room you have
Share your room photos, approximate dimensions, and the items that need storage so we can begin with a practical design brief.