
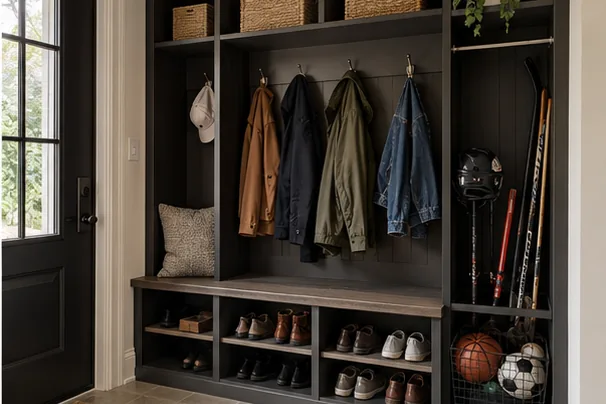
A wardrobe and a closet organizer can both add shelves, hanging and drawers, but they solve different architectural problems. An organizer uses an existing closet enclosure. A wardrobe creates new enclosed storage along a room wall.
Good storage planning separates capacity from usability. The objective is not merely to fit more parts into an elevation; it is to make the room easier to use, keep frequently handled categories within reach and document the decisions that affect scope. The guidance below provides a structured way to review the project before measurements and selections are finalized.
The basic distinction
This decision should be made from measured conditions and a real inventory. Review existing enclosure versus new enclosure, room wall versus closet interior, integrated doors versus room door, different depth and trim requirements. Each item affects the next: a change to the opening can alter drawer placement, a different storage category can change shelf spacing, and a finish choice can add doors or hardware that require operating room.
Calling both options a closet system can hide the most important decision: whether the room already contains useful storage volume. Write the assumption down before comparing options. That makes it easier to see whether two ideas solve the same problem or simply look similar in a photograph.
Test the choice during the routine it is meant to support. Imagine approaching the space with both hands full, opening the normal door panel, reaching the item and returning it. If another component must be moved, if a drawer cannot extend, or if the aisle becomes crowded, the layout needs revision before finish details are approved.
Questions to confirm
- How will the plan address existing enclosure versus new enclosure in this room?
- How will the plan address room wall versus closet interior in this room?
- How will the plan address integrated doors versus room door in this room?
- How will the plan address different depth and trim requirements in this room?
When an organizer is the better answer
Break this part of the project into four checks: adequate existing depth; useful opening width; recoverable vertical height; no need to change the room elevation. Looking at them separately prevents one attractive feature from consuming the wall, height or floor area needed by a more frequent task.
If the closet volume is good but the interior is only one rod and shelf, an organizer can unlock capacity without adding furniture to the bedroom. The appropriate balance will differ by room and household. An Oakville primary suite, older bedroom, condo reach-in or garage entry can share planning principles without sharing identical dimensions or components.
Ask what happens when needs change. Adjustable shelves can move, while drawer modules and door divisions are less flexible. Reserve fixed work for dimensions and categories that are unlikely to change, and use adjustable parts where children, seasons or wardrobe mix may alter the storage.
Questions to confirm
- How will the plan address adequate existing depth in this room?
- How will the plan address useful opening width in this room?
- How will the plan address recoverable vertical height in this room?
- How will the plan address no need to change the room elevation in this room?
When a wardrobe creates needed capacity
A practical review should cover no closet, shallow existing closet, unused wall length, desire to replace dressers with integrated storage. Record the current condition, the proposed change and the clearance or dimension that makes the change work. This creates a useful design note rather than a vague preference.
A wardrobe can use full wall height and combine hanging, drawers and shelves, but it occupies visible floor area and needs room clearances. Cost and visual appeal still matter, but they should be compared after the option passes access, capacity and circulation checks.
Photographs can help communicate the intended character, but they cannot verify fit. Wall lengths, ceiling height, trim, outlets, vents, floor level and the route into the room remain property-specific. Final decisions should be tied to verified measurements and a written scope.
Questions to confirm
- How will the plan address no closet in this room?
- How will the plan address shallow existing closet in this room?
- How will the plan address unused wall length in this room?
- How will the plan address desire to replace dressers with integrated storage in this room?
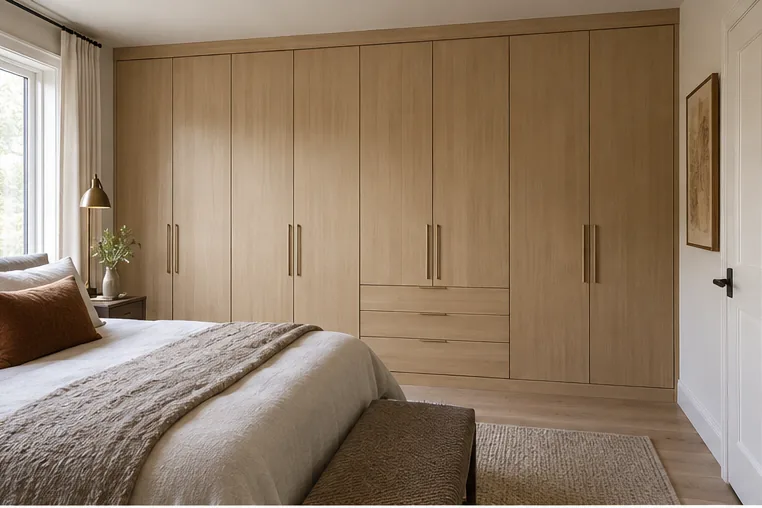
Depth and circulation
This decision should be made from measured conditions and a real inventory. Review hanging depth, door projection, bed and nightstand clearance, walking route around the room. Each item affects the next: a change to the opening can alter drawer placement, a different storage category can change shelf spacing, and a finish choice can add doors or hardware that require operating room.
A full-depth wardrobe may be inappropriate on a narrow wall; a shallower composition may suit folded items while hanging stays elsewhere. Write the assumption down before comparing options. That makes it easier to see whether two ideas solve the same problem or simply look similar in a photograph.
Test the choice during the routine it is meant to support. Imagine approaching the space with both hands full, opening the normal door panel, reaching the item and returning it. If another component must be moved, if a drawer cannot extend, or if the aisle becomes crowded, the layout needs revision before finish details are approved.
Questions to confirm
- How will the plan address hanging depth in this room?
- How will the plan address door projection in this room?
- How will the plan address bed and nightstand clearance in this room?
- How will the plan address walking route around the room in this room?
Doors and access
Break this part of the project into four checks: sliding panels; hinged fronts; drawer access; clear opening of an existing closet. Looking at them separately prevents one attractive feature from consuming the wall, height or floor area needed by a more frequent task.
The door type affects how much interior can be reached at one time and how the bedroom can be furnished. The appropriate balance will differ by room and household. An Oakville primary suite, older bedroom, condo reach-in or garage entry can share planning principles without sharing identical dimensions or components.
Ask what happens when needs change. Adjustable shelves can move, while drawer modules and door divisions are less flexible. Reserve fixed work for dimensions and categories that are unlikely to change, and use adjustable parts where children, seasons or wardrobe mix may alter the storage.
Questions to confirm
- How will the plan address sliding panels in this room?
- How will the plan address hinged fronts in this room?
- How will the plan address drawer access in this room?
- How will the plan address clear opening of an existing closet in this room?
Finish and architectural integration
A practical review should cover baseboard and casing, wall colour and flooring, full-height fillers, furniture-like versus recessive appearance. Record the current condition, the proposed change and the clearance or dimension that makes the change work. This creates a useful design note rather than a vague preference.
A wardrobe is a major elevation in the room, so proportion and transitions matter as much as the interior layout. Cost and visual appeal still matter, but they should be compared after the option passes access, capacity and circulation checks.
Photographs can help communicate the intended character, but they cannot verify fit. Wall lengths, ceiling height, trim, outlets, vents, floor level and the route into the room remain property-specific. Final decisions should be tied to verified measurements and a written scope.
Questions to confirm
- How will the plan address baseboard and casing in this room?
- How will the plan address wall colour and flooring in this room?
- How will the plan address full-height fillers in this room?
- How will the plan address furniture-like versus recessive appearance in this room?
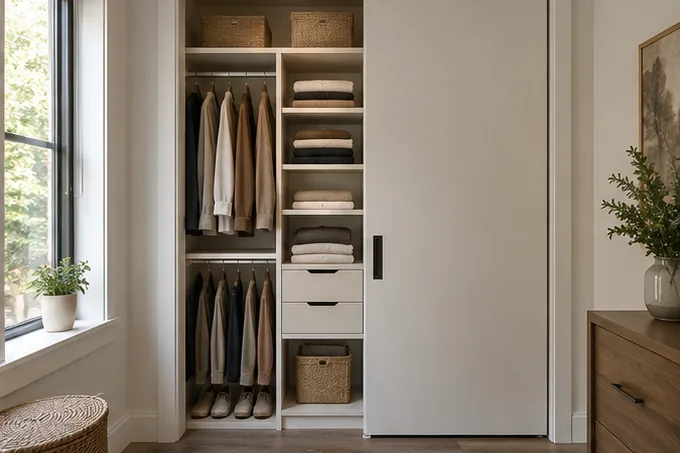
Installation and preparation
This decision should be made from measured conditions and a real inventory. Review remove old shelves for an organizer, scribe a wardrobe to uneven walls, protect floors, coordinate outlets, vents and trim. Each item affects the next: a change to the opening can alter drawer placement, a different storage category can change shelf spacing, and a finish choice can add doors or hardware that require operating room.
The two options can require very different site preparation even when the internal storage list is similar. Write the assumption down before comparing options. That makes it easier to see whether two ideas solve the same problem or simply look similar in a photograph.
Test the choice during the routine it is meant to support. Imagine approaching the space with both hands full, opening the normal door panel, reaching the item and returning it. If another component must be moved, if a drawer cannot extend, or if the aisle becomes crowded, the layout needs revision before finish details are approved.
Questions to confirm
- How will the plan address remove old shelves for an organizer in this room?
- How will the plan address scribe a wardrobe to uneven walls in this room?
- How will the plan address protect floors in this room?
- How will the plan address coordinate outlets, vents and trim in this room?
Compare value by solved problem
Break this part of the project into four checks: capacity gained; floor area used; access improved; freestanding furniture removed. Looking at them separately prevents one attractive feature from consuming the wall, height or floor area needed by a more frequent task.
The better option is the one that solves the room’s real shortage without creating a new circulation or access problem. The appropriate balance will differ by room and household. An Oakville primary suite, older bedroom, condo reach-in or garage entry can share planning principles without sharing identical dimensions or components.
Ask what happens when needs change. Adjustable shelves can move, while drawer modules and door divisions are less flexible. Reserve fixed work for dimensions and categories that are unlikely to change, and use adjustable parts where children, seasons or wardrobe mix may alter the storage.
Questions to confirm
- How will the plan address capacity gained in this room?
- How will the plan address floor area used in this room?
- How will the plan address access improved in this room?
- How will the plan address freestanding furniture removed in this room?
Turn the guide into a project brief
Photograph the room from the entrance and each corner. Record approximate dimensions, openings, doors, windows, baseboards, outlets, vents and ceiling changes. List the categories that need storage and identify which are used daily, seasonally or rarely. Note the current failure in plain language.
Then identify the decisions that require professional measurement or trade coordination. Electrical, plumbing, structural, fire-safety and appliance conditions should not be inferred from general website advice. A final layout and estimate should reflect the property and a written scope.
Frequently asked questions
It can be tailored to the room, but hanging depth and door operation still need to suit the garments. Shallower zones may be better for folded storage.
No. It can use a defined wall section, although finished ends and its relationship to nearby trim and furniture need consideration.
Yes, when drawers and frequent shelves align with the clear portions of the opening.
A wardrobe usually includes enclosure fronts and room integration that an interior organizer may not, but dimensions and component quantities determine the actual comparison.
Discuss your Oakville storage project
Share photos, approximate dimensions and the items that need a place. A useful first conversation starts with the room as it exists today.