
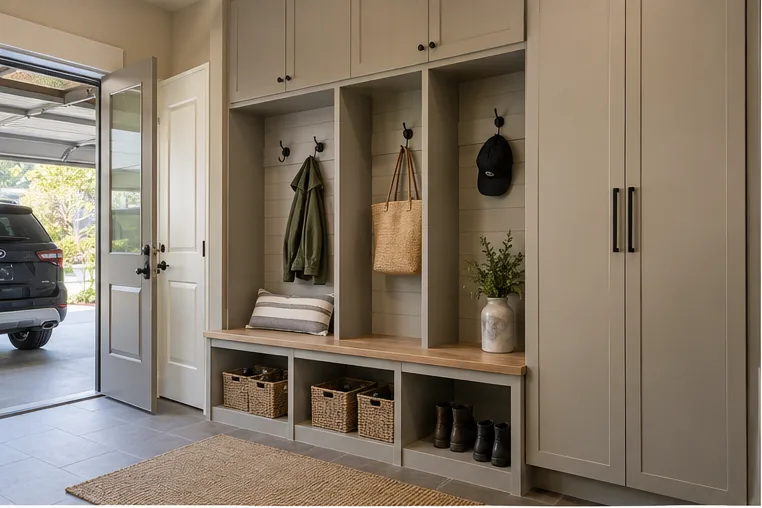
The garage entry often carries more daily traffic than the front door. A useful mudroom must handle wet footwear, coats, school bags, sports equipment, groceries and the route into the house without turning the passage into a row of obstacles.
Good storage planning separates capacity from usability. The objective is not merely to fit more parts into an elevation; it is to make the room easier to use, keep frequently handled categories within reach and document the decisions that affect scope. The guidance below provides a structured way to review the project before measurements and selections are finalized.
Map the route before the cabinets
This decision should be made from measured conditions and a real inventory. Review garage door swing, interior door swing, steps and floor transitions, walking route to the kitchen or hallway. Each item affects the next: a change to the opening can alter drawer placement, a different storage category can change shelf spacing, and a finish choice can add doors or hardware that require operating room.
A deep bench or tall cabinet can create storage while making the most-used path in the house harder to navigate. Write the assumption down before comparing options. That makes it easier to see whether two ideas solve the same problem or simply look similar in a photograph.
Test the choice during the routine it is meant to support. Imagine approaching the space with both hands full, opening the normal door panel, reaching the item and returning it. If another component must be moved, if a drawer cannot extend, or if the aisle becomes crowded, the layout needs revision before finish details are approved.
Questions to confirm
- How will the plan address garage door swing in this room?
- How will the plan address interior door swing in this room?
- How will the plan address steps and floor transitions in this room?
- How will the plan address walking route to the kitchen or hallway in this room?
Inventory shoes by season and height
Break this part of the project into four checks: daily shoes; winter boots; sports footwear; guest and overflow pairs. Looking at them separately prevents one attractive feature from consuming the wall, height or floor area needed by a more frequent task.
One repeated low cubby will not accommodate Canadian winter boots and can leave wet footwear in the aisle. The appropriate balance will differ by room and household. An Oakville primary suite, older bedroom, condo reach-in or garage entry can share planning principles without sharing identical dimensions or components.
Ask what happens when needs change. Adjustable shelves can move, while drawer modules and door divisions are less flexible. Reserve fixed work for dimensions and categories that are unlikely to change, and use adjustable parts where children, seasons or wardrobe mix may alter the storage.
Questions to confirm
- How will the plan address daily shoes in this room?
- How will the plan address winter boots in this room?
- How will the plan address sports footwear in this room?
- How will the plan address guest and overflow pairs in this room?
Open hooks versus closed coat storage
A practical review should cover fast daily access, visual calm, child-height hooks, longer seasonal coats. Record the current condition, the proposed change and the clearance or dimension that makes the change work. This creates a useful design note rather than a vague preference.
Open hooks are convenient but can become visually crowded; closed storage is calmer but slower and requires doors. Cost and visual appeal still matter, but they should be compared after the option passes access, capacity and circulation checks.
Photographs can help communicate the intended character, but they cannot verify fit. Wall lengths, ceiling height, trim, outlets, vents, floor level and the route into the room remain property-specific. Final decisions should be tied to verified measurements and a written scope.
Questions to confirm
- How will the plan address fast daily access in this room?
- How will the plan address visual calm in this room?
- How will the plan address child-height hooks in this room?
- How will the plan address longer seasonal coats in this room?
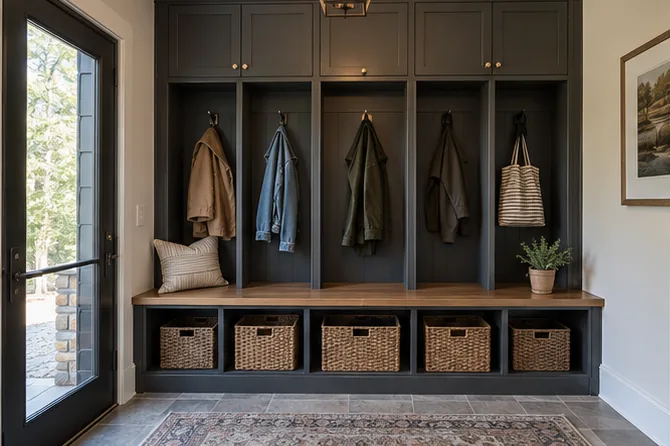
Bench, drawers and bags
This decision should be made from measured conditions and a real inventory. Review comfortable seat height, shoe space below, drawers for gloves and accessories, backpack and handbag zones. Each item affects the next: a change to the opening can alter drawer placement, a different storage category can change shelf spacing, and a finish choice can add doors or hardware that require operating room.
The bench should support a real sitting action without blocking the door or becoming the only drop surface. Write the assumption down before comparing options. That makes it easier to see whether two ideas solve the same problem or simply look similar in a photograph.
Test the choice during the routine it is meant to support. Imagine approaching the space with both hands full, opening the normal door panel, reaching the item and returning it. If another component must be moved, if a drawer cannot extend, or if the aisle becomes crowded, the layout needs revision before finish details are approved.
Questions to confirm
- How will the plan address comfortable seat height in this room?
- How will the plan address shoe space below in this room?
- How will the plan address drawers for gloves and accessories in this room?
- How will the plan address backpack and handbag zones in this room?
Sports and seasonal gear
Break this part of the project into four checks: balls and helmets; sticks and racquets; winter accessories; reusable bags and pet supplies. Looking at them separately prevents one attractive feature from consuming the wall, height or floor area needed by a more frequent task.
Bulky gear needs measured volume. Small decorative cubbies rarely contain irregular sports equipment. The appropriate balance will differ by room and household. An Oakville primary suite, older bedroom, condo reach-in or garage entry can share planning principles without sharing identical dimensions or components.
Ask what happens when needs change. Adjustable shelves can move, while drawer modules and door divisions are less flexible. Reserve fixed work for dimensions and categories that are unlikely to change, and use adjustable parts where children, seasons or wardrobe mix may alter the storage.
Questions to confirm
- How will the plan address balls and helmets in this room?
- How will the plan address sticks and racquets in this room?
- How will the plan address winter accessories in this room?
- How will the plan address reusable bags and pet supplies in this room?
Durable finish and cleaning
A practical review should cover wipeable surfaces, floor moisture, hardware used with full hands, ventilation around wet items. Record the current condition, the proposed change and the clearance or dimension that makes the change work. This creates a useful design note rather than a vague preference.
Mudroom materials should suit the entry environment and coordinate with nearby rooms without pretending the space is a display-only foyer. Cost and visual appeal still matter, but they should be compared after the option passes access, capacity and circulation checks.
Photographs can help communicate the intended character, but they cannot verify fit. Wall lengths, ceiling height, trim, outlets, vents, floor level and the route into the room remain property-specific. Final decisions should be tied to verified measurements and a written scope.
Questions to confirm
- How will the plan address wipeable surfaces in this room?
- How will the plan address floor moisture in this room?
- How will the plan address hardware used with full hands in this room?
- How will the plan address ventilation around wet items in this room?

Lighting and charging
This decision should be made from measured conditions and a real inventory. Review light inside tall cabinets, visible hooks and shoes, safe outlet locations, family charging outside wet zones. Each item affects the next: a change to the opening can alter drawer placement, a different storage category can change shelf spacing, and a finish choice can add doors or hardware that require operating room.
Electrical work should be planned early and completed by appropriate trades where required. Write the assumption down before comparing options. That makes it easier to see whether two ideas solve the same problem or simply look similar in a photograph.
Test the choice during the routine it is meant to support. Imagine approaching the space with both hands full, opening the normal door panel, reaching the item and returning it. If another component must be moved, if a drawer cannot extend, or if the aisle becomes crowded, the layout needs revision before finish details are approved.
Questions to confirm
- How will the plan address light inside tall cabinets in this room?
- How will the plan address visible hooks and shoes in this room?
- How will the plan address safe outlet locations in this room?
- How will the plan address family charging outside wet zones in this room?
Prepare a mudroom brief
Break this part of the project into four checks: photograph every doorway; count users and daily bags; measure boot and gear categories; identify the busiest ten minutes of the day. Looking at them separately prevents one attractive feature from consuming the wall, height or floor area needed by a more frequent task.
A routine-based brief produces a more useful layout than selecting lockers from a picture first. The appropriate balance will differ by room and household. An Oakville primary suite, older bedroom, condo reach-in or garage entry can share planning principles without sharing identical dimensions or components.
Ask what happens when needs change. Adjustable shelves can move, while drawer modules and door divisions are less flexible. Reserve fixed work for dimensions and categories that are unlikely to change, and use adjustable parts where children, seasons or wardrobe mix may alter the storage.
Questions to confirm
- How will the plan address photograph every doorway in this room?
- How will the plan address count users and daily bags in this room?
- How will the plan address measure boot and gear categories in this room?
- How will the plan address identify the busiest ten minutes of the day in this room?
Turn the guide into a project brief
Photograph the room from the entrance and each corner. Record approximate dimensions, openings, doors, windows, baseboards, outlets, vents and ceiling changes. List the categories that need storage and identify which are used daily, seasonally or rarely. Note the current failure in plain language.
Then identify the decisions that require professional measurement or trade coordination. Electrical, plumbing, structural, fire-safety and appliance conditions should not be inferred from general website advice. A final layout and estimate should reflect the property and a written scope.
Frequently asked questions
Only if the wall and inventory support it. Category-based zones can use space more efficiently in a smaller passage.
Sometimes, but bench depth and the door swing must leave a clear route. A shorter or recessed bench may be more appropriate.
Use lower storage with adequate height, cleaning access and a plan for moisture. Avoid low cubbies sized only for shoes.
Yes. Daily items can stay near the door while bulk seasonal and sports storage moves to suitable garage zones.
Discuss your Oakville storage project
Share photos, approximate dimensions and the items that need a place. A useful first conversation starts with the room as it exists today.