
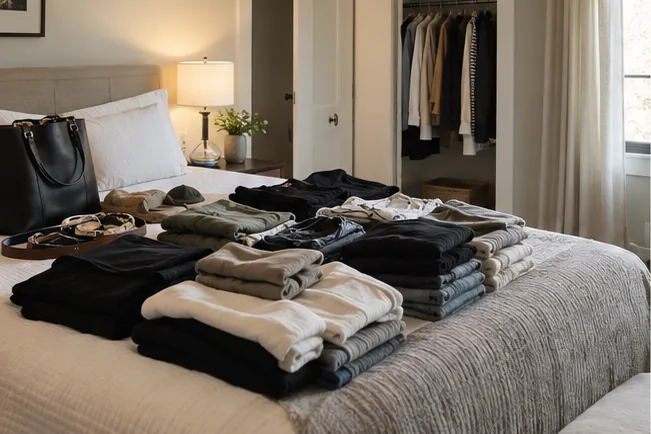
Effective reach-in closet design in Oakville starts with the usable opening and the belongings that need a home, not a standard arrangement of shelves and rods. The best layout makes everyday clothing easy to reach, uses vertical space deliberately, and avoids placing drawers or pull-outs where doors prevent them from opening.
At Oakville Custom Closets, we plan reach-in closets around the room as it exists. That includes the interior dimensions, door operation, trim, nearby furniture, and the difference between the closet’s full back-wall width and the portion you can comfortably access.
Start with the opening, not just the back wall
A reach-in can be wider inside than the clear opening created by its doors. That distinction affects almost every layout decision. A shelf, drawer, or accessory may fit on the back wall but still be difficult to use if it sits behind a fixed side return or a sliding door panel.
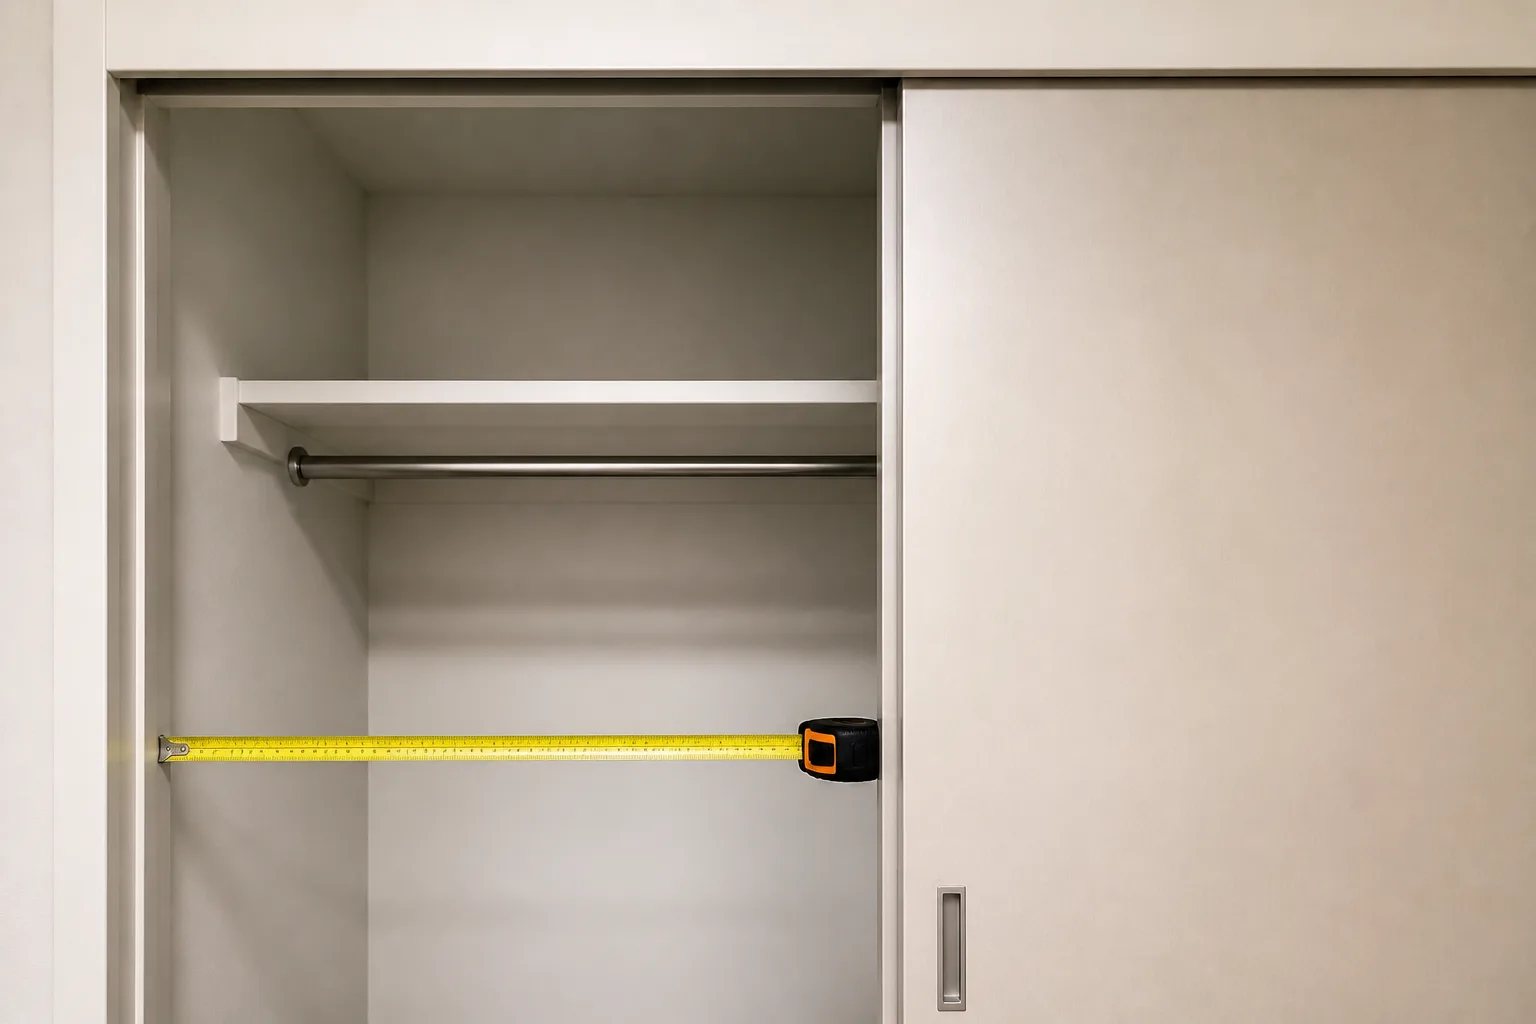
Before choosing components, record:
- Interior width, depth, and height
- Clear opening width and the door type
- Door tracks, casing, baseboards, vents, outlets, and switches
- Sloped ceilings, windows, or changes in wall depth
- Furniture or room doors that could interfere with a hinged closet door
These details turn a rough storage idea into a layout that can be used comfortably. For example, a central drawer tower may provide useful folded storage, but it needs to sit where the normal door position allows the drawers to open fully. A hidden side pocket may be better suited to hanging clothes or occasional storage than active drawers.
Build the layout from a real inventory
Storage categories take up space differently. Long coats need vertical clearance; shirts and jackets can often use shorter hanging zones; folded clothing needs shelf or drawer space; shoes benefit from a defined lower area. A quick inventory prevents a visually appealing plan from sacrificing space for the items you handle every day.
List what currently ends up on a chair, dresser, or floor. Then estimate the amount of hanging clothing, shoes, folded garments, bags, linens, and seasonal items. Mark each category as daily, occasional, or seasonal. Daily items should generally sit between knee and shoulder height, while upper shelves can carry items that do not need frequent access.
A useful layout separates categories instead of treating the closet as one large open cavity. That can mean preserving one full-height hanging section for dresses or coats, using double hanging only for shorter garments, and creating shelf spacing that matches actual folded stacks or bags.
How reach-in closet design in Oakville can use height without losing function
Many reach-ins have underused upper space, but adding more storage overhead is only helpful when it remains practical to access. Upper shelves work well for seasonal bins, spare linens, or less-used bags. They are less suitable for belongings that must be retrieved and put away every day.
Below the upper zone, the key is matching each component to its category:
| Component | Best planning use | Access check |
|---|---|---|
| Adjustable shelves | Folded clothing, bags, linens, changing storage needs | Confirm the shelf depth and spacing keep items visible and reachable. |
| Double hanging | Shirts, blouses, jackets, and other short garments | Keep a separate area for pieces that require long hanging. |
| Drawers | Small folded items and categories that benefit from containment | Verify full extension through the clear door opening. |
| Low shoe storage | Everyday footwear, bins, or heavier belongings | Make sure it does not project into the room or obstruct door closure. |
| Upper shelves | Seasonal and less-frequent items | Reserve lower, easier-to-reach space for daily routines. |
Adjustable shelves are particularly useful when a closet’s purpose may change, such as a child’s room, guest room, or flexible household storage. Fixed components are better reserved for categories with predictable size and use.
Make doors part of the storage plan
Closet doors determine what is visible and reachable at any given moment. Sliding panels preserve floor clearance in the room, but they leave part of the interior covered. Hinged doors can expose more of the closet at once, but their swing needs room around beds, dressers, and pathways. Mirrored panels also deserve a sightline check because they reflect the surrounding room.
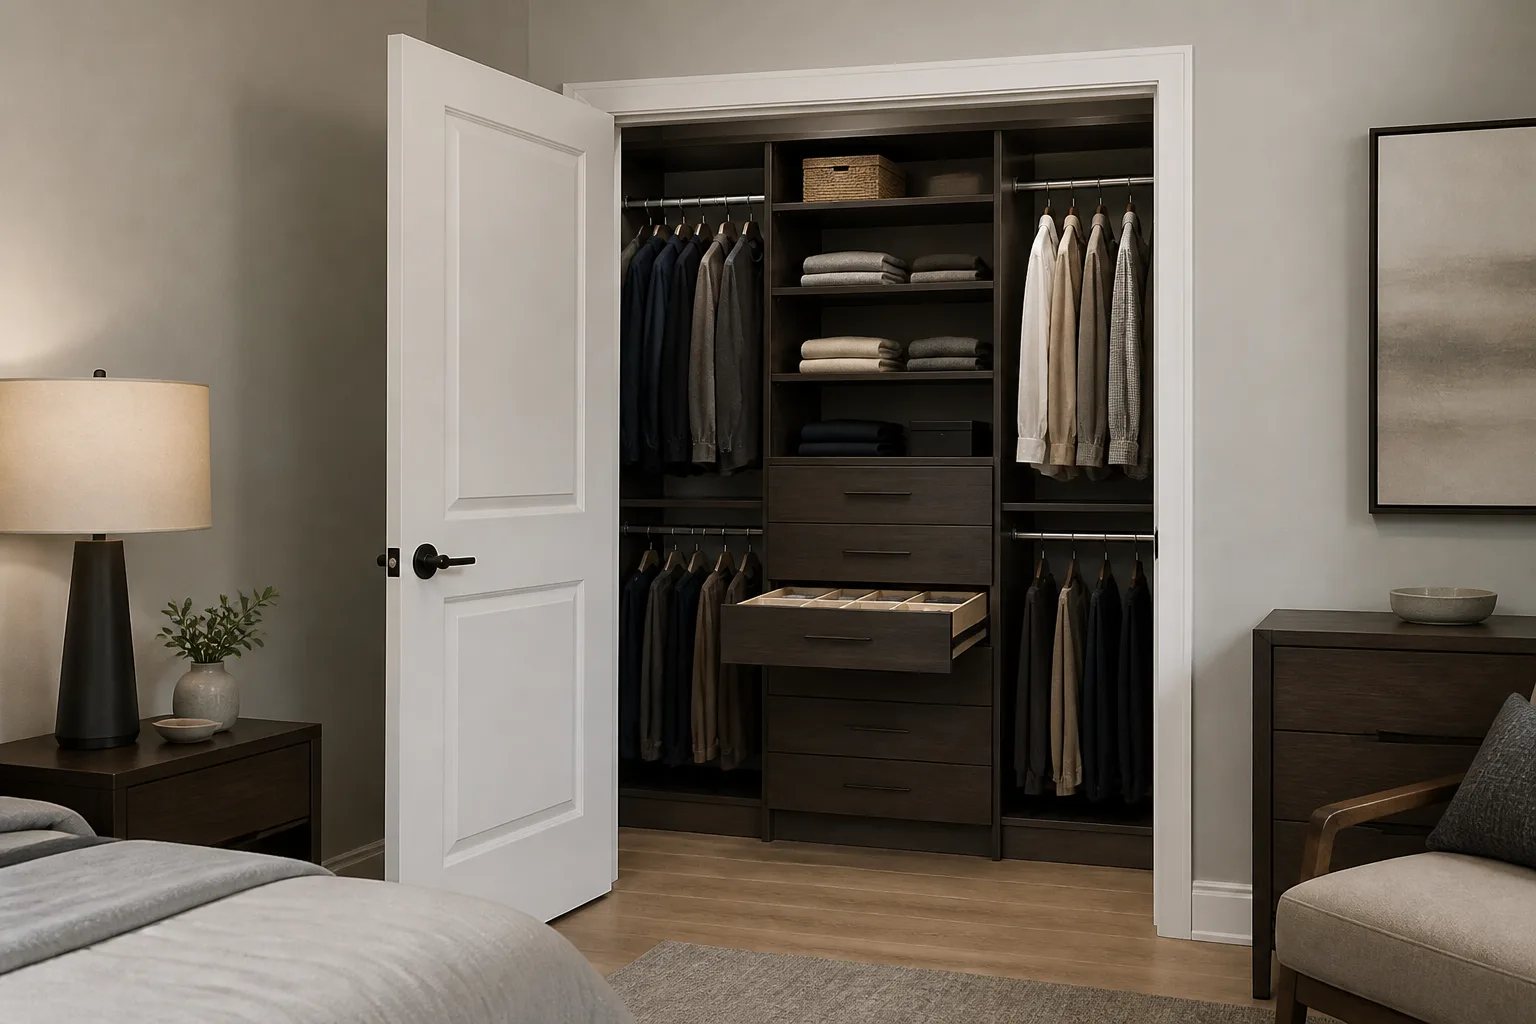
Door selection and interior layout should be considered together. We offer closet doors as a separate planning consideration because door tracks, swing zones, handle projection, and clear opening width can all affect drawer placement and daily access.
Test the routine with moving parts in mind: open the door you would normally use, reach for a daily item, pull out a drawer, and return shoes or folded clothing. If that sequence requires moving another component or working around a blocked section, the design needs revision before finishes are finalized.
Access check
A closet can have capacity without being usable
Before approving a layout, test it with the doors and drawers open. A drawer or pull-out that cannot fully clear the normal opening does not provide practical daily storage, even if it fits inside the closet.
Choose drawers and accessories after core storage is resolved
Drawers, pull-outs, hampers, valet rods, jewellery trays, and similar features can make a closet more orderly when they support a specific habit. They should follow the essential plan for hanging, shelves, and access, rather than displacing those basics.
For a compact reach-in, a specialized feature should earn its footprint. A valet rod is useful only if it clears the doorway and nearby hardware. A hamper needs a workable removal path. A drawer insert needs a drawer in an accessible location. Our closet accessories and storage features page explores these types of planning questions in more detail.
Open shelves make daily categories visible but also expose visual clutter. Doors and drawers create a quieter appearance, yet add fronts, hardware, and operating clearance. A mixed approach often gives a reach-in both easy access and a more contained look.
Coordinate the finish with the room after the layout works
Once the storage plan is functional, finishes, hardware, and visible panel proportions can help the closet feel integrated with the bedroom. Light direction, flooring, wall colour, casing, and baseboards provide useful context. Samples can look different under natural and electric light, so viewing them in the intended room can prevent an unexpected colour shift.
Finish choices do not correct an awkward layout. First confirm clearances, reach, and component placement. Then refine the look through colour direction, wood-look tone, door style, hardware, and the balance of open and enclosed storage. See our closet design options for the elements that shape the finished appearance.
Prepare for a more useful design discussion
Photos are helpful, but a written brief is usually more revealing. It identifies what the room needs to solve rather than only what the existing closet looks like. Final dimensions and site conditions should be confirmed before a layout is approved, particularly where door tracks, trim, wall conditions, or access through the home can affect the work.
Bring the right details
What to gather before planning a reach-in closet
A few simple notes can make an initial design conversation more productive.
- Take wide photos from the room entrance and each closet corner.
- Record approximate interior width, depth, height, and clear opening width.
- Note the door type, tracks or hinges, nearby furniture, trim, vents, windows, and outlets.
- List hanging clothing, folded items, shoes, bags, linens, and seasonal storage.
- Mark which categories are used daily, occasionally, and seasonally.
- Identify the current failure in plain language, such as blocked drawers, insufficient long hanging, or piles on the floor.
For an Oakville home, the room itself should lead the decisions. Older bedrooms can have shallow or irregular openings, while newer homes may have wide reach-ins with unused upper height. Neither condition points to one preset answer. The goal is a measured layout that gives daily belongings a clear place and keeps the closet easy to reset after a busy day.
When comparing proposals, look beyond an overall price. The opening dimensions, fitted area, number of drawers, doors, finish, hardware, removal, wall preparation, trim details, delivery, and installation conditions can all affect the written scope. Our reach-in closet planning service begins with the room, the inventory, and the access conditions that make the design workable.
Helpful answers
Frequently Asked Questions
Plan a reach-in closet around your real routine
Share your room photos, approximate dimensions, and the storage problems you want to solve so we can begin with the space as it is today.