
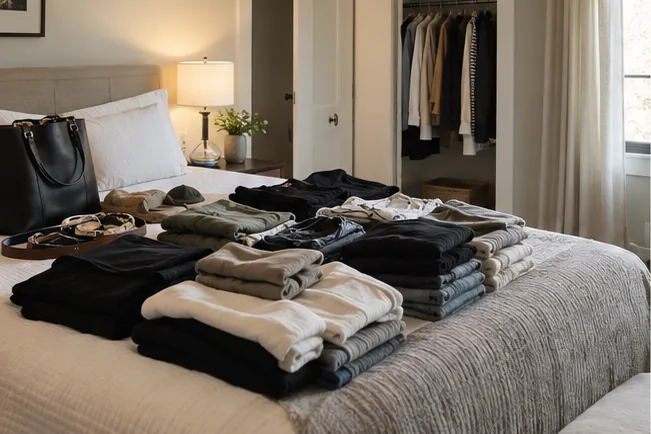
A successful walk-in closet layout in Oakville starts with the items you need to store and the room you need to move through. Rather than filling every wall with identical shelving and rods, a practical plan separates short and long hanging, protects a clear aisle, places daily items within comfortable reach, and tests drawers and doors while they are open.
At Oakville Custom Closets, we plan walk-in closets around the usable room and your inventory. The visual finish matters, but it should follow the decisions that make the space easier to reset after getting dressed, doing laundry, or changing seasons.
Begin with a wardrobe inventory, not a wall elevation
A photograph of a finished closet can be useful for discussing style, but it cannot show whether its component mix suits your belongings. Before choosing a layout, list the categories that need a home. Estimate the amount of each category rather than relying on a general impression that you need “more storage.”
- Separate short garments, such as shirts and jackets, from long garments, such as dresses and coats.
- Count folded clothing that would be easier to manage in drawers or on shelves.
- Group shoes by type and height, including boots that need taller openings.
- Identify handbags, jewellery, laundry, luggage, exercise equipment, or other specialty items that need dedicated space.
- Mark which belongings are used daily, seasonally, or only occasionally.
This exercise reveals tradeoffs early. Double hanging can make efficient use of height for shorter garments, for example, but it should not eliminate the long-hanging section needed for coats or dresses. Similarly, a row of uniform shoe cubbies can look neat while wasting space if the collection includes boots, flats, and larger footwear.
For a shared closet, divide the inventory by person or by category before deciding on symmetry. Two users may need very different hanging heights, drawer capacity, or shoe storage. Equal-looking sides are not automatically equal in usefulness.
Read the room as usable space, not just square footage
A walk-in closet can be generous in overall dimensions yet still have limited usable wall area. Door swings, casing, windows, sloped ceilings, vents, outlets, baseboards, wall-depth changes, and the entrance route all influence where fitted storage can go. The same is true of access through the home when larger components must reach the room.
Layouts commonly use one, two, or three walls of storage. An L-shaped arrangement can make good use of adjacent walls, while a U-shaped arrangement can add capacity when the central aisle remains workable. The best option depends on the room’s measured conditions and what must fit inside it.
Pay close attention to corners. Two deep storage runs that meet without a clear plan can create an overlap that is difficult to reach. A deliberate corner break, a carefully planned shelf transition, or one primary wall continuing through the corner can be more useful than trying to capture every inch.
Protect circulation before adding an island or extra depth
The key test for a walk-in closet is not whether the aisle looks open in a rendering with every component closed. It is whether you can enter, turn, reach everyday items, open drawers, and pass another user when the room is in use.
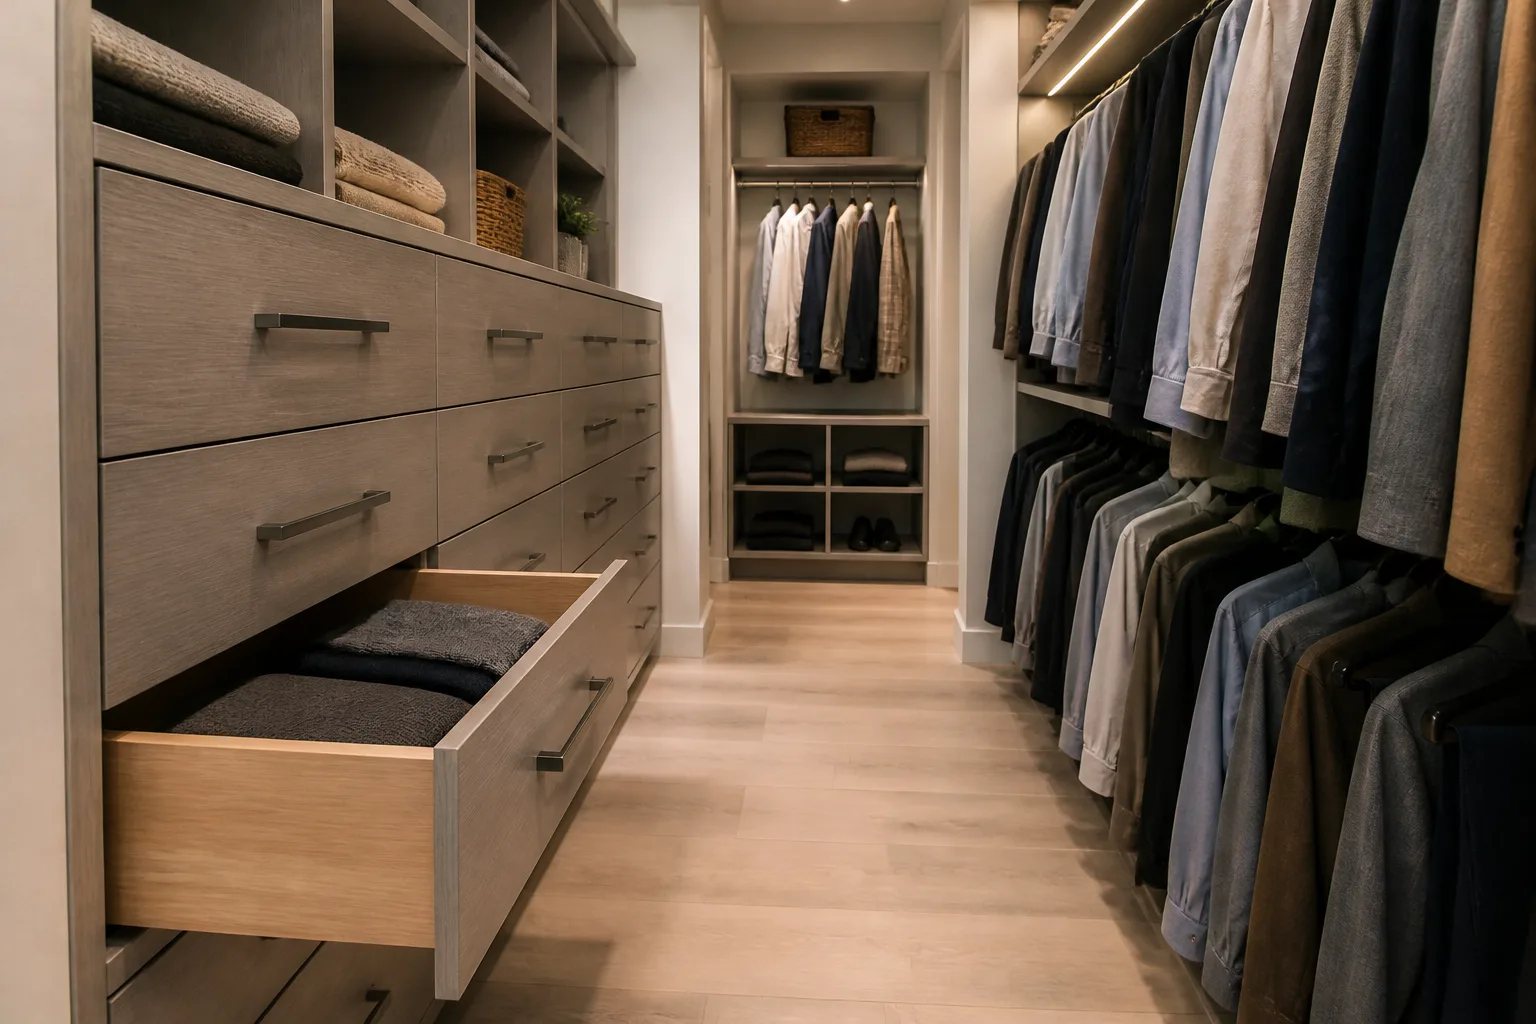
Islands, benches, deeper shelves, and perimeter drawer banks all take floor space. An island can provide useful folded storage or a landing surface, but only when the remaining aisle works on all sides with drawers extended. In a narrower room, a wall-based drawer bank may preserve a more functional path than a central feature.
Test the daily sequence in practical terms: open the room door, enter the closet, pull out the drawer you use most, reach the hanging section, and return shoes or laundry. If one action blocks another, revise the layout before committing to finishes or accessories.
Layout priority
An island must earn its floor space
An island is useful only when the closet still allows comfortable movement around it with drawers open. In a narrower room, a perimeter drawer bank can add folded storage without turning the aisle into a bottleneck.
Match hanging, drawers, shelves, and doors to the category
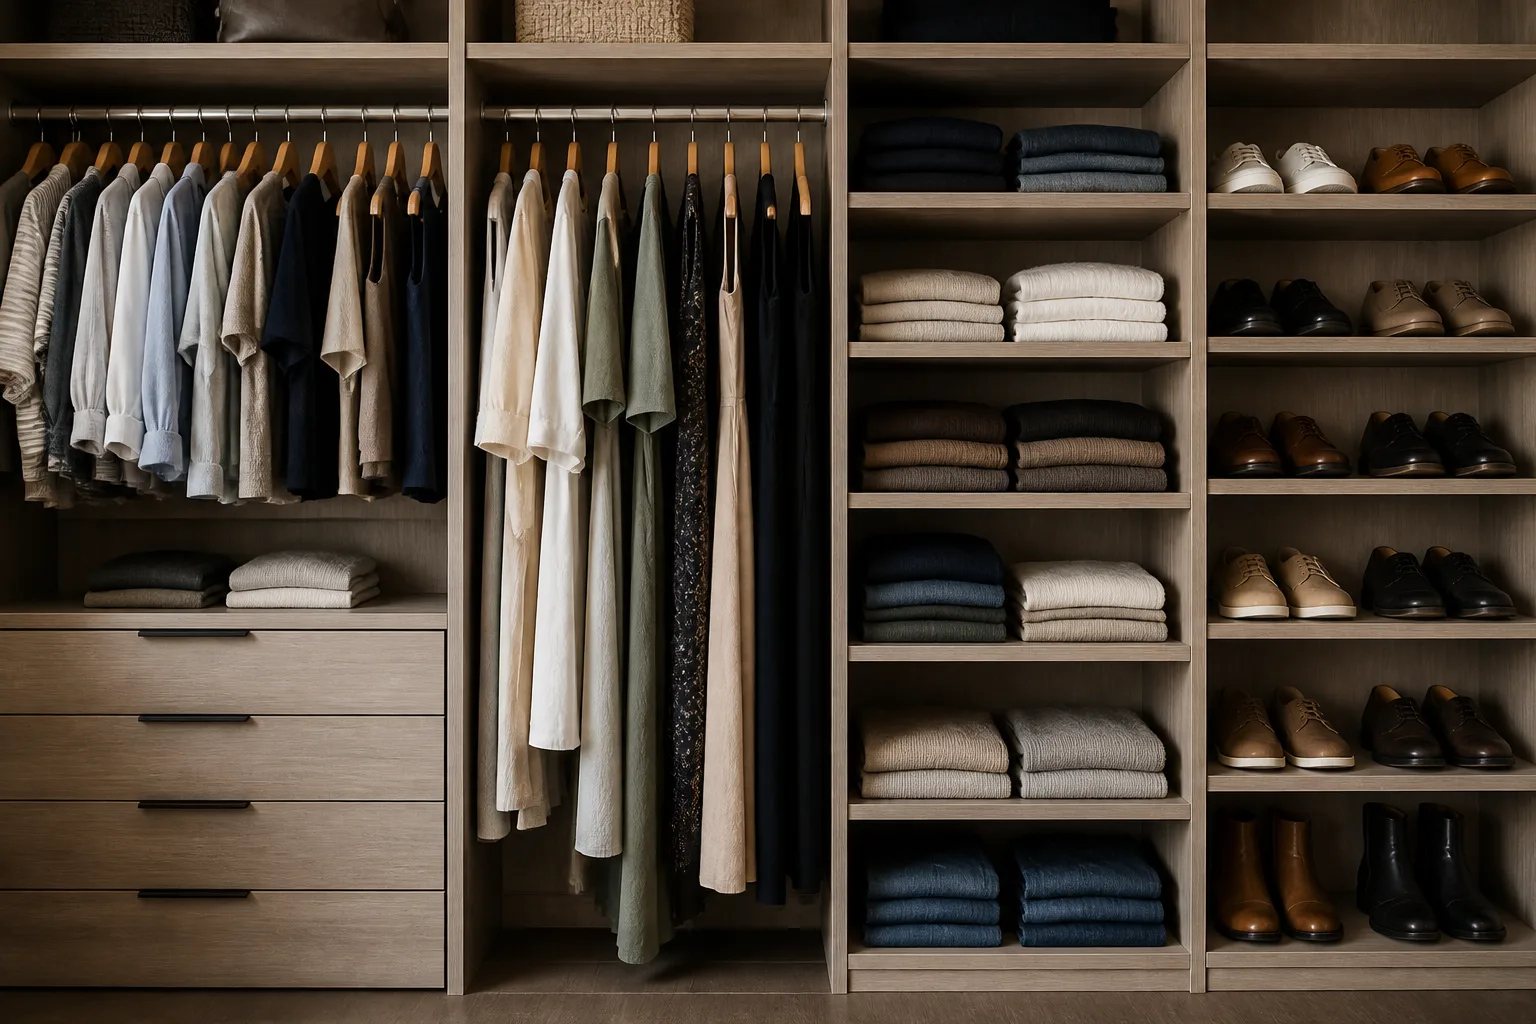
Each component has a job. A closet becomes easier to use when the job is clear rather than when every wall repeats the same module.
| Storage element | Useful role | Planning check |
|---|---|---|
| Double hanging | Efficient storage for shorter garments | Confirm it does not crowd garments or remove needed long-hanging space. |
| Long hanging | Space for dresses, coats, and other longer pieces | Keep the floor below clear and avoid placing it where an open drawer interferes. |
| Adjustable shelves | Flexible storage for folded items, bags, and changing categories | Set spacing around real item heights instead of leaving large, unused gaps. |
| Drawers | Contain folded clothing and smaller visually busy items | Make sure they can open fully with enough standing room in front. |
| Doors | Create a quieter visual surface around less frequent or mixed storage | Allow for hardware and operating clearance, not only the closed position. |
Open storage keeps items visible and immediately accessible, but it also exposes the contents. Closed storage can reduce visual clutter, although it adds door fronts, hardware, and clearance requirements. A considered mix often works well: accessible open storage for frequently used categories and enclosed storage for less frequent or visually busy items.
Specialty features should follow the core storage plan. A valet rod, hamper, jewellery tray, pull-out, or mirror can support a real routine, but it should not consume the only practical location for hanging, shelves, drawers, or movement. Our closet accessories and storage features can be considered once those essential zones are resolved.
Use reach and frequency to create daily and seasonal zones
Where a category is placed matters as much as the type of component selected. Everyday clothing and accessories are generally easiest to manage between knee and shoulder height. Upper storage can hold luggage, seasonal bins, or seldom-used items, leaving the most convenient zones available for the things you handle every day.
Low shelves can suit shoes, heavier bins, and other stable items, provided they do not project into the aisle or interfere with doors. Shallow accessory drawers can help separate smaller belongings, while shelves for bags should support their shape rather than encourage unstable stacking.
Lighting and mirror placement also deserve an early review. Lighting should help you see shelf faces and hanging contents without creating glare at a mirror. If lighting coordination or electrical changes are needed, those items should be clearly distinguished from the storage scope.
Choose finishes after the functional layout is stable
Once the component plan and clearances are established, finish decisions can bring the room together. Colour direction, wood-look tone, door style, hardware, panel proportions, and edge details all affect how a walk-in closet relates to the adjoining bedroom or primary suite.
View samples in the room where possible. Natural and electric light can change how warm ivory, taupe, wood-look, and darker finishes appear. Existing flooring, walls, baseboards, and casing offer useful context, but coordination does not require copying every nearby finish exactly. The goal is an intentional transition that still supports the layout.
For more guidance on the visible decisions that follow a functional plan, explore our closet design options.
Prepare a clear brief for a measured walk-in closet design
Exact dimensions and site conditions should be confirmed before a design is approved. However, you can make an initial conversation far more productive by gathering a few practical details first.
Before your consultation
What to gather for walk-in closet planning
A short, specific brief helps us focus the discussion on the room's actual limitations and your daily storage needs.
- Take wide photos from the entrance and each corner of the room.
- Record approximate width, depth, height, and the clear door opening.
- List short hanging, long hanging, folded items, shoes, bags, accessories, and seasonal storage separately.
- Note doors, windows, vents, outlets, switches, baseboards, sloped ceilings, and other fixed conditions.
- Identify the daily frustration the new layout needs to solve.
- Photograph nearby flooring, trim, or wall finishes if coordination is a priority.
Photograph the room from the entrance and from each corner. Include the closet door, windows, vents, switches, outlets, ceiling changes, and any fixed features that affect a wall. A written note about what fails in the current closet is equally helpful: perhaps long garments pile up, drawers would replace a dresser, shoes crowd the floor, or two users cross the same narrow path.
A measured design and written scope are also the foundation for a meaningful estimate. Fitted wall length, ceiling height, drawer and door quantities, an island, finish selection, hardware, accessories, preparation, and installation conditions can all change the scope. Our walk-in closet planning service begins with the actual room rather than a preset package, so these decisions can be reviewed together before the visible details are finalized.
The strongest walk-in closet does not simply hold more. It gives each major category a logical place, keeps the aisle usable, and makes the normal routine easier from the moment you enter the room.
Helpful answers
Frequently Asked Questions
Turn your wardrobe and room measurements into a practical layout
Share your walk-in closet priorities, photos, and approximate dimensions to begin a design conversation.